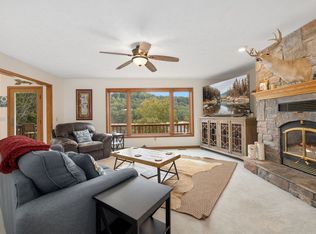
BACK ON MARKET AT NO FAILT OF SELLER. This custom-built lakefront estate offers panoramic Beaver Lake views, quality craftsmanship, & a waterfront lifestyle that's increasingly difficult to find. Located in a gated community, a concrete driveway leads all the way to property. Whitewashed pine beams, Georgia long-leaf pine floors, floor-to-ceiling stone fireplace, and walls of windows highlight the family room. The main level features a luxurious owner's suite, office, & half bath. Designed with entertaining in mind, the kitchen boasts granite countertops, an oversized island, & an enormous walk-in pantry. Family and guests will appreciate the walk-out lower level with two bedrooms, each with its own bath, and a bonus room. Outdoor living includes an upper deck, screened-in porch, fireside gathering area overlooking the lake, and a lakeside sitting area. The cove is ideal for swimming and floating, while the boat slip is located just down the street. A rare offering that captures the very best of Beaver Lake living.
For sale
$1,250,000
220 Aspen, Eureka Springs, AR 72632
3beds
3,290sqft
Single Family Residence
Built in 2017
1.07 Acres Lot
$1,175,700 Zestimate®
$380/sqft
$-- HOA
What's special
Bonus roomLakeside sitting areaPanoramic beaver lake viewsWalk-out lower levelUpper deckFloor-to-ceiling stone fireplaceWalls of windows
- 45 days |
- 254 |
- 34 |
Zillow last checked:
Listing updated:
Listed by:
Lou Ann Davis 479-271-2424,
Berkshire Hathaway HomeServices Solutions Real Est 479-271-2424
Source: ArkansasOne MLS,MLS#: 1349223 Originating MLS: Northwest Arkansas Board of REALTORS MLS
Originating MLS: Northwest Arkansas Board of REALTORS MLSFacts & features
Interior
Bedrooms & bathrooms
- Bedrooms: 3
- Bathrooms: 4
- Full bathrooms: 3
- 1/2 bathrooms: 1
Primary bedroom
- Level: Main
Bedroom
- Level: Basement
Bedroom
- Level: Basement
Primary bathroom
- Level: Main
Bathroom
- Level: Basement
Bathroom
- Level: Basement
Bonus room
- Level: Basement
Eat in kitchen
- Level: Main
Family room
- Level: Main
Garage
- Level: Main
Half bath
- Level: Main
Kitchen
- Level: Main
Library
- Level: Main
Other
- Level: Basement
Storage room
- Level: Basement
Utility room
- Level: Main
Heating
- Central, Propane, Radiant
Cooling
- Central Air, Electric
Appliances
- Included: Counter Top, Dryer, Dishwasher, Exhaust Fan, Electric Oven, Electric Water Heater, Disposal, Microwave, Propane Cooktop, Refrigerator, Water Heater, Washer, Plumbed For Ice Maker
- Laundry: Washer Hookup, Dryer Hookup
Features
- Attic, Built-in Features, Ceiling Fan(s), Eat-in Kitchen, Granite Counters, Pantry, Split Bedrooms, Storage, Walk-In Closet(s), Window Treatments
- Flooring: Concrete, Tile, Wood
- Windows: Double Pane Windows, Vinyl, Drapes
- Basement: Full,Finished,Walk-Out Access
- Number of fireplaces: 2
- Fireplace features: Family Room, Outside, Wood Burning
Interior area
- Total structure area: 3,290
- Total interior livable area: 3,290 sqft
Video & virtual tour
Property
Parking
- Total spaces: 2
- Parking features: Detached, Garage, Garage Door Opener, Workshop in Garage
- Has garage: Yes
- Covered spaces: 2
Features
- Levels: Two
- Stories: 2
- Patio & porch: Covered, Deck, Patio, Porch, Screened
- Exterior features: Concrete Driveway
- Pool features: None
- Fencing: None
- Has view: Yes
- View description: Lake
- Has water view: Yes
- Water view: Lake
- Waterfront features: Lake Front
- Body of water: Beaver Lake
Lot
- Size: 1.07 Acres
- Features: Hardwood Trees, Landscaped, Level, Outside City Limits, Rolling Slope, Resort Property, Rural Lot, Subdivision, Secluded, Views, Wooded
Details
- Additional structures: None
- Parcel number: 47900015000
- Special conditions: None
Construction
Type & style
- Home type: SingleFamily
- Architectural style: Traditional
- Property subtype: Single Family Residence
Materials
- Concrete, Rock
- Foundation: Slab
- Roof: Metal
Condition
- New construction: No
- Year built: 2017
Utilities & green energy
- Electric: Generator
- Sewer: Septic Tank
- Water: Well
- Utilities for property: Electricity Available, Propane, Septic Available, Water Available
Community & HOA
Community
- Features: Biking, Boat Slip, Near Fire Station, Near Hospital, Trails/Paths
- Security: Storm Shelter, Security System, Smoke Detector(s)
- Subdivision: Summit Peaks
Location
- Region: Eureka Springs
Financial & listing details
- Price per square foot: $380/sqft
- Tax assessed value: $851,650
- Annual tax amount: $2,703
- Date on market: 6/5/2026
- Cumulative days on market: 11 days
- Road surface type: Paved
Estimated market value
$1,175,700
$1.12M - $1.23M
$4,550/mo
Price history
| Date | Event | Price |
|---|---|---|
| 6/5/2026 | Listed for sale | $1,250,000+1215.8%$380/sqft |
Source:  ArkansasOne MLS #1349223 Report a problem ArkansasOne MLS #1349223 Report a problem | ||
| 2/17/2017 | Sold | $95,000+23014.4%$29/sqft |
Source: Public Record Report a problem | ||
| 12/16/2011 | Sold | $411 |
Source: Public Record Report a problem | ||
Public tax history
| Year | Property taxes | Tax assessment |
|---|---|---|
| 2025 | $2,703 +8.4% | $69,098 +11.1% |
| 2024 | $2,492 -2.9% | $62,210 |
| 2023 | $2,567 -22% | $62,210 -9.1% |
| 2022 | $3,292 +9.9% | $68,431 +10% |
| 2021 | $2,994 | $62,210 |
| 2020 | $2,994 -0.6% | $62,210 |
| 2019 | $3,012 -5.4% | $62,210 |
| 2018 | $3,184 +357.6% | $62,210 +245.6% |
| 2017 | $696 | $18,000 +40.6% |
| 2016 | $696 +12.9% | $12,800 |
| 2015 | $616 -0.1% | $12,800 |
| 2014 | $617 +0.1% | $12,800 |
| 2013 | $616 +347.6% | $12,800 +347.6% |
| 2012 | $138 | $2,860 |
| 2011 | $138 +19.2% | $2,860 +19.2% |
| 2010 | $116 +4.3% | $2,400 |
| 2009 | $111 +20% | $2,400 +20% |
| 2008 | $92 | $2,000 |
Find assessor info on the county website
Monthly payment
Est. payment
Payment breakdown
Explore the cost of this home by adjusting the details. Changes won't be saved.Climate risks
Neighborhood: 72632
Getting around
0 / 100
Car-DependentNearby schools
GreatSchools rating
- 9/10Eureka Springs Middle SchoolGrades: 5-8Distance: 6.2 mi
- 8/10Eureka Springs High SchoolGrades: 9-12Distance: 6.1 mi
- 9/10Eureka Springs Elementary SchoolGrades: PK-4Distance: 6.2 mi
Schools provided by the listing agent
- District: Eureka Springs
Source: ArkansasOne MLS. This data may not be complete. We recommend contacting the local school district to confirm school assignments for this home.
- $662,100-- bd2 ba2.8k sqft308 Alpine, Eureka Springs, AR 72632Off Market
- $70,000-- bd-- ba-- sqftSnowmass, Eureka Springs, AR 72632Off Market
- $175,0001.13 Acres105 Taylor Park, Eureka Springs, AR 72632Off Market
- $9,4114 bd3 ba3k sqft814 County Road 1524 #ID1340101P, Eureka Springs, AR 72632For Rent
- $2,231,500-- bd3 ba5.5k sqft306 County Road 1524, Eureka Springs, AR 72632Off Market
- $627,400-- bd2 ba1.6k sqft814 County Road 1524, Eureka Springs, AR 72632Off Market
- $61,250-- bd-- ba-- sqft1524 County Road 1524, Eureka Springs, AR 72632Off Market
- $1,183,300-- bd3 ba3k sqft282 County Road 1524, Eureka Springs, AR 72632Off Market
A local agent can set up tours, give advice and negotiate with sellers.
A local lender can help you make sure your offer is ready when you are.
Similar homes
- $1,200,0003 bd4 ba3.8k sqft2046 County Road 116, Eureka Springs, AR 72631For Sale
 MLS ID #1348502, Karen Kinsel, Century 21 Woodland Real Estate Beaver Lake. ArkansasOne MLS
 - $1,300,0004 bd4 ba3.5k sqft757 Lakeview Dr, Eureka Springs, AR 72631For Sale
 MLS ID #1343650, Dalton Arnold, Century 21 Woodland Real Estate. ArkansasOne MLS
 - $1,600,0005 bd2 ba2.8k sqft148 County Road 155, Eureka Springs, AR 72632For Sale
 MLS ID #1348914, Ashely Joyner, Collier & Associates. ArkansasOne MLS
 - $850,0003 bd4 ba3.9k sqft170 Meadow Ridge Rd, Eureka Springs, AR 72632For Sale
 MLS ID #1334482, Harris Group, Keller Williams Market Pro Realty Branch Office. ArkansasOne MLS
 - $1,499,0003 bd3 ba3.6k sqft444 Beaverview Dr, Eureka Springs, AR 72631For SaleMLS ID #1314623, Amber Nye, Coldwell Banker Harris McHaney & Faucette-Rogers. ArkansasOne MLS
- $1,395,0004 bd5 ba4.3k sqft122 Holland Point, Eureka Springs, AR 72631For SaleMLS ID #1341487, Jean Ann and Ron Gilbert Team, Crye-Leike Realtors - Bentonville. ArkansasOne MLS
- $850,0004 bd3 ba4.2k sqft1773 County Road 114, Eureka Springs, AR 72632For SaleMLS ID #1322851, Melinda Cox, Collier & Associates. ArkansasOne MLS
- $1,150,0004 bd4 ba4.4k sqft8295 Ridgecrest, Rogers, AR 72756For SaleMLS ID #1353833, Patsy Simmons, Coldwell Banker Harris McHaney & Faucette-Rogers. ArkansasOne MLS
- $1,490,0006 bd5 ba3.3k sqft19747 Highway 62 W, Eureka Springs, AR 72631For SaleMLS ID #1349805, Delton Williams, Crye-Leike REALTORS, Gentry. ArkansasOne MLS
- $799,9003 bd3 ba2.6k sqft3465 County Road 102, Eureka Springs, AR 72632For SaleMLS ID #1332400, Karen Kinsel, Century 21 Woodland Real Estate Beaver Lake. ArkansasOne MLS
- $1,350,0004 bd5 ba4.4k sqft11333 Lathams Landing Rd, Garfield, AR 72732For SaleMLS ID #1321518, Brooke Taylor, Beaver Lake Realty. ArkansasOne MLS
- $665,0003 bd3 ba2.1k sqft11435 Oak Leaf Cir, Cir, AR 72732For SaleMLS ID #1354262, Lance Prine, Better Homes and Gardens Real Estate Journey. ArkansasOne MLS
- $1,399,9993 bd2 ba2.5k sqft9994 Jims Trl, Rogers, AR 72756For SaleMLS ID #1342529, John Deweese, Home Source Realty. ArkansasOne MLS
- $1,350,0003 bd4 ba4k sqft15 Dearhurst Rd, Rogers, AR 72756For SaleMLS ID #1337943, Motus Group, Keller Williams Market Pro Realty. ArkansasOne MLS
- $1,100,0003 bd3 ba3k sqft15391 Haynes Rd, Rogers, AR 72756For SaleMLS ID #1346889, Jessica Urbanick, Beaver Lake Realty. ArkansasOne MLS
- $1,049,0003 bd4 ba4.4k sqft8250 Wills Ct, Rogers, AR 72756For SaleMLS ID #1347269, Daria Coffield, Keller Williams Market Pro Realty. ArkansasOne MLS
- $1,200,0004 bd4 ba3.8k sqft832 E Hilltop Dr, Rogers, AR 72756For SaleMLS ID #1325345, Charla White, Coldwell Banker Harris McHaney & Faucette-Rogers. ArkansasOne MLS
- $849,5002 bd3 ba2.9k sqft34 N Main St, Eureka Springs, AR 72632For SaleMLS ID #1354494, Crystal Massimo, Century 21 Woodland Real Estate. ArkansasOne MLS
- $995,0003 bd4 ba2.9k sqft8252 Hickory Tree Ln, Rogers, AR 72756For SaleMLS ID #1344191, Madeline Smallwood, Collier & Associates- Rogers Branch. ArkansasOne MLS
- $1,875,0004 bd4 ba4.8k sqft496 Madison 1556, Eureka Springs, AR 72632For SaleMLS ID #1349259, Kent Turner, Coldwell Banker K-C Realty. ArkansasOne MLS
