Fixer-Upper Opportunity in Lake Naomi Club!
4 Bedrooms | 2 Bathrooms | Great Investment Potential
Bring your vision and make this spacious 4-bedroom, 2-bath home in the highly sought-after Lake Naomi Club your own. This property offers an incredible opportunity for buyers looking to renovate and build equity in one of the Pocono Mountains' premier communities.
Features include:
Four generously sized bedrooms
Two full bathrooms
Spacious layout with plenty of room for family and guests
Excellent potential for updating and customization
Ideal as a primary residence, vacation getaway, or investment property
Located in the desirable Lake Naomi area, you'll enjoy easy access to year-round outdoor recreation, nearby ski resorts, golf, hiking, lakes, and shopping. Optional Lake Naomi Club membership offers exceptional amenities for those who choose to join.
A rare chance to own in Lake Naomi at a value price--bring your ideas and transform this home into your dream mountain retreat! Contact us today for more information or to schedule a showing.
Sold for $320,000
$320,000
220 Aspen Rd, Pocono Pines, PA 18350
3beds
2,348sqft
Single Family Residence
Built in 1986
0.45 Acres Lot
$-- Zestimate®
$136/sqft
$2,783 Estimated rent
Home value
Not available
Estimated sales range
Not available
$2,783/mo
Zestimate® history
Owner options
List your home for rent
$2,783/mo
Rent Zestimate®
Find your next renter with Zillow Rental Manager. Plus, with online applications, you can quickly screen prospective tenants – for free.
$2,783/mo
Rent Zestimate®
Refinance and save
$3,205/mo
Est. payment
Refinancing to a lower rate could help reduce your monthly payments and save thousands over the life of the loan.
$3,205/mo
Est. payment
Explore your selling options
Work with a Zillow partner agent
Leverage their expertise and Zillow's premium Showcase listings to get your home seen by more buyers.
Get startedList with your own agent
Get your home in front of millions of buyers by listing it on Zillow.
Learn how to do itSell it yourself
Take full control of how buyers see your home on Zillow by listing For Sale by Owner (FSBO).
List your homeWhat's special
Four generously sized bedrooms
Zillow last checked:
Listing updated:
Listed by:
John Dale Briggs 570-643-2100,
CENTURY 21 Select Group - Blakeslee
Bought with:
Russell Mattia, RS298170
Keller Williams Real Estate - West End
Source: PMAR,MLS#: PM-143282
Facts & features
Interior
Bedrooms & bathrooms
- Bedrooms: 3
- Bathrooms: 2
- Full bathrooms: 2
Primary bedroom
- Level: First
- Area: 210
- Dimensions: 14 x 15
Bedroom 2
- Level: First
- Area: 154
- Dimensions: 14 x 11
Bedroom 3
- Level: Second
- Area: 144
- Dimensions: 12 x 12
Bedroom 4
- Level: Second
- Area: 132
- Dimensions: 12 x 11
Primary bathroom
- Level: First
- Area: 40
- Dimensions: 8 x 5
Bathroom 2
- Level: Second
- Area: 40
- Dimensions: 8 x 5
Dining room
- Level: First
- Area: 96
- Dimensions: 12 x 8
Dining room
- Level: First
- Area: 128
- Dimensions: 16 x 8
Other
- Level: First
- Area: 98
- Dimensions: 14 x 7
Laundry
- Level: First
- Area: 30
- Dimensions: 6 x 5
Living room
- Level: First
- Area: 396
- Dimensions: 22 x 18
Loft
- Level: Second
- Area: 132
- Dimensions: 12 x 11
Appliances
- Laundry: Main Level
Features
- Number of fireplaces: 1
- Fireplace features: Family Room
Interior area
- Total structure area: 2,348
- Total interior livable area: 2,348 sqft
- Finished area above ground: 2,348
- Finished area below ground: 0
Property
Parking
- Total spaces: 6
- Parking features: Open
- Uncovered spaces: 6
Features
- Stories: 2
Lot
- Size: 0.45 Acres
Details
- Parcel number: 19.5G.1.105
- Zoning description: Residential
Construction
Type & style
- Home type: SingleFamily
- Architectural style: Contemporary
- Property subtype: Single Family Residence
Condition
- Year built: 1986
Utilities & green energy
- Water: Well
Community & HOA
Community
- Subdivision: Lake Naomi
HOA
- Has HOA: Yes
- Amenities included: Security, Bar, Clubhouse, Dog Park, Meeting Room, Party Room, Picnic Area, Restaurant, Sauna, Teen Center, Playground, Park, Recreation Facilities, Billiard Room, Game Room, Golf Course, Outdoor Ice Skating, Outdoor Pool, Indoor Pool, Spa/Hot Tub, Fitness Center, Jogging Path, Trail(s), Tennis Court(s), Indoor Tennis Court(s), Pickleball, Basketball Court
- Services included: Other
- HOA fee: $950 annually
Location
- Region: Pocono Pines
Financial & listing details
- Price per square foot: $136/sqft
- Tax assessed value: $300,780
- Annual tax amount: $9,392
- Date on market: 7/23/2026
- Listing terms: Cash,Conventional
- Road surface type: Paved
Price history
| Date | Event | Price |
|---|---|---|
| 8/31/2026 | Sold | $320,000+16.4%$136/sqft |
Source: PMAR #PM-143282 Report a problem | ||
| 8/3/2026 | Pending sale | $275,000$117/sqft |
Source: PMAR #PM-143282 Report a problem | ||
| 7/23/2026 | Listed for sale | $275,000$117/sqft |
Source: PMAR #PM-143282 Report a problem | ||
Public tax history
| Year | Property taxes | Tax assessment |
|---|---|---|
| 2026 | $9,392 +3.3% | $300,780 |
| 2025 | $9,091 +8.3% | $300,780 |
| 2024 | $8,397 +9.4% | $300,780 |
| 2023 | $7,675 +1.8% | $300,780 |
| 2022 | $7,541 | $300,780 |
| 2021 | $7,541 | $300,780 |
| 2020 | $7,541 +59.1% | $300,780 +989.8% |
| 2019 | $4,740 | $27,600 |
| 2018 | $4,740 | $27,600 |
| 2017 | $4,740 +371.3% | $27,600 |
| 2016 | $1,006 | $27,600 |
| 2015 | -- | $27,600 |
| 2014 | -- | $27,600 |
| 2013 | -- | $27,600 |
| 2012 | -- | $27,600 |
| 2011 | -- | $27,600 |
| 2010 | -- | $27,600 |
| 2008 | -- | $27,600 |
| 2007 | -- | $27,600 |
| 2006 | -- | $27,600 |
| 2005 | -- | $27,600 |
| 2004 | -- | $27,600 +0.4% |
| 2003 | -- | $27,500 |
Find assessor info on the county website
Neighborhood: 18350
Nearby homes
- $493,5003 bd3 ba1.5k sqft224 Aspen Rd, Pocono Pines, PA 18350Off Market
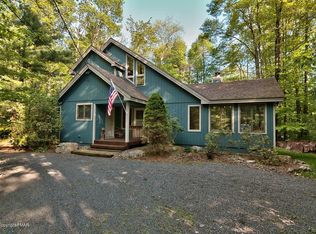
- $342,6003 bd1 ba1.1k sqft218 Aspen Rd, Pocono Pines, PA 18350Off Market
- $432,1003 bd2 ba2k sqft5589 Woodland Ave, Pocono Pines, PA 18350Off Market
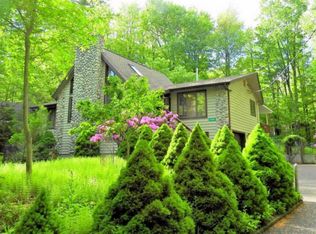
- $402,0003 bd1 ba1.9k sqft228 Aspen Rd, Pocono Pines, PA 18350Off Market
- $321,3002 bd1 ba1.1k sqft5583 Woodland Ave, Pocono Pines, PA 18350Off Market
- $380,9002 bd2 ba860 sqft214 Aspen Rd, Pocono Pines, PA 18350Off Market
- $631,1004 bd3 ba2.3k sqft5593 Woodland Ave, Pocono Pines, PA 18350Off Market
- $372,3003 bd2 ba1.5k sqft219 Aspen Rd, Pocono Pines, PA 18350Off Market
Nearby schools
GreatSchools rating
- 5/10Tobyhanna El CenterGrades: K-6Distance: 2.4 mi
- 4/10Pocono Mountain West Junior High SchoolGrades: 7-8Distance: 0.8 mi
- 7/10Pocono Mountain West High SchoolGrades: 9-12Distance: 1 mi


Get pre-qualified for a loan
At Zillow Home Loans, we can pre-qualify you in as little as 5 minutes with no impact to your credit score.An equal housing lender. NMLS #10287.
- Pennsylvania
- Monroe County
- Pocono Pines
- 18350
- 220 Aspen Rd
