Rare quarter-acre retreat in the heart of Brookline Village, this fully renovated Victorian offers 5,487 square feet of exceptional living space, a large private backyard, and the character of a historic home paired with modern luxury. Completely renovated to the studs in 2025, the six-bedroom, six-bath residence is just steps from the shops, restaurants, and Green Line in Brookline Village, minutes from Longwood, and only three miles from downtown Boston. Inside, soaring ceilings, white oak hardwood floors, and extensive custom millwork, cabinetry, built-ins, and vanities create a timeless, sophisticated interior. The chef’s kitchen features high-end appliances, including a paneled Sub-Zero refrigerator and 36-inch Wolf convection range, complemented by a butler’s pantry, dedicated coffee bar, and additional under-counter wine refrigerator. Designed for both everyday living and entertaining, the home offers expansive living, dining, and family spaces, four fireplaces, radiant heated floors, two laundry rooms, and an impressive full-height lower level. A private wellness retreat includes a dedicated gym, cedar sauna, and steam shower, while a wet bar with a full-height Sub-Zero wine refrigerator and adjoining recreation space provides an additional setting for entertaining. Two oversized decks, an outdoor gas fireplace, and hot tub extend the living space outdoors and overlook the expansive, fully fenced backyard. Behind the historic exterior, the residence has been comprehensively modernized with new-construction-level infrastructure, including all-new electrical, plumbing, and mechanical systems and five-zone central heating and cooling. A rare opportunity to enjoy substantial private outdoor space, beautifully preserved Victorian character, and the comforts of a complete modern renovation in one of Brookline’s most desirable and convenient locations. See more at 220Aspinwall.com
Under contract
$4,950,000
220 Aspinwall Ave, Brookline, MA 02446
6beds
5,487sqft
Single Family Residence
Built in 1890
10,097 Square Feet Lot
$4,672,300 Zestimate®
$902/sqft
$-- HOA
What's special
Outdoor gas fireplaceSteam showerRadiant heated floorsCedar saunaTwo laundry roomsTwo oversized decksHot tub
- 8 days
- 1,041
- 73
Zillow last checked:
Listing updated:
Listed by:
Christopher Roy 781-801-4215,
Gibson Sotheby's International Realty 617-375-6900
Source: MLS PIN,MLS#: 73575312
Facts & features
Interior
Bedrooms & bathrooms
- Bedrooms: 6
- Bathrooms: 6
- Full bathrooms: 4
- 1/2 bathrooms: 2
Primary bathroom
- Features: Yes
Heating
- Forced Air
Cooling
- Central Air
Appliances
- Included: Electric Water Heater, Range, Oven, Dishwasher, Disposal, Microwave, Refrigerator, Freezer, Dryer, Water Treatment
Features
- Sauna/Steam/Hot Tub, Wet Bar
- Flooring: Wood
- Basement: Full,Finished
- Number of fireplaces: 4
Interior area
- Total structure area: 5,487
- Total interior livable area: 5,487 sqft
- Finished area above ground: 4,322
- Finished area below ground: 1,165
Property
Parking
- Total spaces: 6
- Parking features: Off Street, Paved
- Uncovered spaces: 6
Features
- Patio & porch: Porch, Deck - Wood
- Exterior features: Porch, Deck - Wood, Hot Tub/Spa, Fenced Yard
- Has spa: Yes
- Spa features: Private
- Fencing: Fenced
Lot
- Size: 10,097 Square Feet
- Features: Other
Details
- Parcel number: 33599
- Zoning: RES
Construction
Type & style
- Home type: SingleFamily
- Architectural style: Victorian
- Property subtype: Single Family Residence
Materials
- Frame, Stone
- Foundation: Concrete Perimeter
Condition
- Year built: 1890
Utilities & green energy
- Sewer: Public Sewer
- Water: Public
Community & HOA
Community
- Features: Public Transportation, Park, T-Station
HOA
- Has HOA: No
Location
- Region: Brookline
Financial & listing details
- Price per square foot: $902/sqft
- Tax assessed value: $3,296,500
- Annual tax amount: $26,844
- Date on market: 9/10/2026
Estimated market value
$4,672,300
$4.44M - $4.91M
Not available
Price history
| Date | Event | Price |
|---|---|---|
| 9/14/2026 | Contingent | $4,950,000$902/sqft |
Source: MLS PIN #73575312 Report a problem | ||
| 9/10/2026 | Listed for sale | $4,950,000+71%$902/sqft |
Source: MLS PIN #73575312 Report a problem | ||
| 7/20/2023 | Listing removed | $2,895,000$528/sqft |
Source: MLS PIN #73102782 Report a problem | ||
| 6/13/2023 | Price change | $2,895,000-2.7%$528/sqft |
Source: MLS PIN #73102782 Report a problem | ||
| 5/23/2023 | Price change | $2,975,000-11.9%$542/sqft |
Source: MLS PIN #73102782 Report a problem | ||
| 4/25/2023 | Listed for sale | $3,375,000+0.7%$615/sqft |
Source: MLS PIN #73102782 Report a problem | ||
| 8/12/2022 | Sold | $3,350,000+12.6%$611/sqft |
Source: MLS PIN #73010687 Report a problem | ||
| 7/12/2022 | Listed for sale | $2,975,000+625.6%$542/sqft |
Source: MLS PIN #73010687 Report a problem | ||
| 8/1/1995 | Sold | $410,000+148.5%$75/sqft |
Source: Public Record Report a problem | ||
| 6/2/1992 | Sold | $165,000$30/sqft |
Source: Public Record Report a problem | ||
Public tax history
| Year | Property taxes | Tax assessment |
|---|---|---|
| 2025 | $27,798 -6.3% | $2,816,400 -7.3% |
| 2024 | $29,668 +8.8% | $3,036,600 +11% |
| 2023 | $27,279 +2.2% | $2,736,100 +4.5% |
| 2022 | $26,687 +8.1% | $2,618,900 +4% |
| 2021 | $24,678 +8.7% | $2,518,200 +4.8% |
| 2020 | $22,713 +5.9% | $2,403,500 +5% |
| 2019 | $21,448 +1.9% | $2,289,000 +2.9% |
| 2018 | $21,047 +1.5% | $2,224,800 +6% |
| 2017 | $20,736 +1.5% | $2,098,800 +7% |
| 2016 | $20,439 +7.7% | $1,961,500 +10.3% |
| 2015 | $18,986 -1.1% | $1,777,700 +5.5% |
| 2014 | $19,188 +0.7% | $1,684,600 +3% |
| 2013 | $19,054 +2.2% | $1,635,500 |
| 2012 | $18,645 +9.7% | $1,635,500 +8.7% |
| 2011 | $17,000 +3% | $1,504,400 |
| 2010 | $16,503 +2.6% | $1,504,400 |
| 2009 | $16,082 +15.8% | $1,504,400 +10.3% |
| 2008 | $13,885 -0.1% | $1,363,900 -4.5% |
| 2007 | $13,892 +1.2% | $1,427,700 -0.7% |
| 2006 | $13,727 +4.2% | $1,437,400 +11.6% |
| 2005 | $13,176 +3% | $1,288,000 +7% |
| 2004 | $12,793 +4.3% | $1,203,500 +10% |
| 2003 | $12,264 +0.4% | $1,094,000 +15.5% |
| 2002 | $12,220 +24.9% | $947,300 +63.7% |
| 1999 | $9,784 | $578,600 |
Find assessor info on the county website
Monthly payment
Est. payment
Payment breakdown
Explore the cost of this home by adjusting the details. Changes won't be saved.Climate risks
Neighborhood: Lawrence
Nearby schools
Schools provided by the listing agent
- Elementary: Amos A. Lawrence School
- Middle: Amos A. Lawrence School
Source: MLS PIN. This data may not be complete. We recommend contacting the local school district to confirm school assignments for this home.
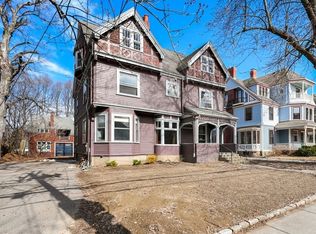
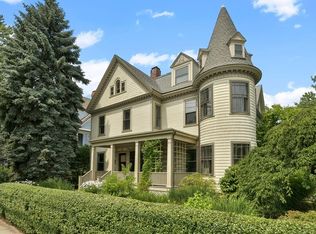

Similar homes
- $3,599,0006 bd6 ba5.4k sqft17 Chesham Rd, Brookline, MA 02445For Sale
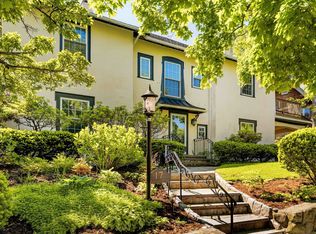 MLS ID #73570431, Bell | Whitman Group, Compass. MLS PIN
 - $3,700,0006 bd5 ba4.3k sqft292 Clinton Rd, Brookline, MA 02445For Sale
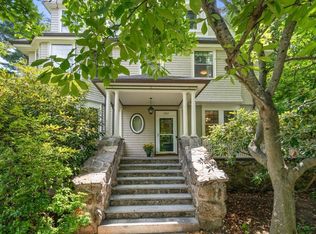 MLS ID #73561991, Luan White, Coldwell Banker Realty - Brookline. MLS PIN
 - $3,900,0006 bd6 ba6k sqft44 Putnam St, Newton, MA 02465For Sale
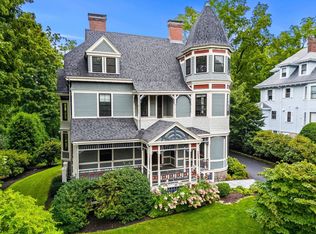 MLS ID #73574819, The Gillach Group, William Raveis R. E. & Home Services. MLS PIN
 - $2,695,0004 bd5 ba2.9k sqft65-67 Francis St, Brookline, MA 02446For Sale
 MLS ID #73558493, Rozita Tabatabaei, William Raveis R.E. & Home Services. MLS PIN
