Buy now and customize this new construction home that will be completed January 1st 2024. This home offers over 3,500 Sqft, 5 bed 4.5 bath, finished lower level w/ OVER-SIZED private, tree lined lot. This huge kitchen has all wood, soft close cabinetry, color changing under cabinet lighting, upgraded 36'' range and an oversized panty w/ coffee bar. The amazing living room has a gas fireplace and 2 sets of double french doors that open to a 20'x24' covered patio that could potentially view a pool w/ house.
This massive open floor plan offers a 3 car, tandem garage, real hardwood floors on main level, up-graded lighting, his and her closets with coffered ceiling in the master, 2 additional full baths upstairs and a massive laundry room. Best of all you've got the newly renovated Avery park right across the street and the brand new Manchester Pedestrian Improvement Project that will be completed before you move in. This is a must see....
Closed
Listed by: Coldwell Banker Realty - Gundaker • Amber J Schlottach • Contact: 314-415-0325
Bought with: Realty Executives of St. Louis
Price Unknown
220 Avery Dr, Saint Louis, MO 63122
5beds
3,515sqft
Single Family Residence
Built in ----
0.25 Acres Lot
$908,500 Zestimate®
$--/sqft
$4,926 Estimated rent
Home value
$908,500
$754,000 - $1.10M
$4,926/mo
Zestimate® history
Owner options
List your home for rent
$4,926/mo
Rent Zestimate®
Find your next renter with Zillow Rental Manager. Plus, with online applications, you can quickly screen prospective tenants – for free.
$4,926/mo
Rent Zestimate®
Refinance and save
Refinancing to a lower rate could help reduce your monthly payments and save thousands over the life of the loan.
Explore your selling options
Work with a Zillow partner agent
Leverage their expertise and Zillow's premium Showcase listings to get your home seen by more buyers.
Get startedList with your own agent
Get your home in front of millions of buyers by listing it on Zillow.
Learn how to do itSell it yourself
Take full control of how buyers see your home on Zillow by listing For Sale by Owner (FSBO).
List your homeWhat's special
Zillow last checked:
Listing updated:
Listed by:
Amber J Schlottach 314-415-0325,
Coldwell Banker Realty - Gundaker,
Kathy S McDonald 618-971-9743,
Coldwell Banker Realty - Gundaker
Bought with:
Tom K Gordon, 1999031973
Realty Executives of St. Louis
Source: MARIS,MLS#: 23021699 Originating MLS: St. Louis Association of REALTORS
Originating MLS: St. Louis Association of REALTORSFacts & features
Interior
Bedrooms & bathrooms
- Bedrooms: 5
- Bathrooms: 5
- Full bathrooms: 4
- 1/2 bathrooms: 1
- Main level bathrooms: 1
Heating
- Natural Gas, Electric
Cooling
- Central Air, Electric
Appliances
- Included: Gas Water Heater, Dishwasher, Disposal, Double Oven, Range Hood, Stainless Steel Appliance(s)
- Laundry: 2nd Floor
Features
- Tub, Breakfast Bar, Breakfast Room, Butler Pantry, Kitchen Island, Custom Cabinetry, Eat-in Kitchen, Walk-In Pantry, Walk-In Closet(s), High Ceilings, Coffered Ceiling(s), Open Floorplan, Kitchen/Dining Room Combo, Separate Dining
- Flooring: Carpet, Hardwood
- Doors: Pocket Door(s)
- Windows: Insulated Windows
- Basement: Finished,Concrete,Sump Pump
- Number of fireplaces: 1
- Fireplace features: Family Room, Recreation Room
Interior area
- Total structure area: 3,515
- Total interior livable area: 3,515 sqft
- Finished area above ground: 2,675
- Finished area below ground: 840
Property
Parking
- Total spaces: 2
- Parking features: Attached, Garage, Garage Door Opener, Off Street
- Attached garage spaces: 2
Features
- Levels: Two
- Patio & porch: Patio
Lot
- Size: 0.25 Acres
- Dimensions: 66 x 171
- Features: Adjoins Wooded Area, Level, Wooded
Details
- Parcel number: 22M411154
- Special conditions: Standard
Construction
Type & style
- Home type: SingleFamily
- Architectural style: Other
- Property subtype: Single Family Residence
Materials
- Other
Condition
- To Be Built,New Construction
- New construction: Yes
Utilities & green energy
- Sewer: Public Sewer
- Water: Public
- Utilities for property: Natural Gas Available
Community & HOA
Community
- Subdivision: Burns Place
Location
- Region: Saint Louis
Financial & listing details
- Annual tax amount: $2,384
- Date on market: 4/19/2023
- Cumulative days on market: 268 days
- Listing terms: Cash,Conventional
- Road surface type: Concrete
Price history
| Date | Event | Price |
|---|---|---|
| 3/18/2024 | Sold | -- |
Source:  MARIS #23021699 Report a problem MARIS #23021699 Report a problem | ||
| 1/12/2024 | Pending sale | $949,400$270/sqft |
Source: MARIS #23021699 Report a problem | ||
| 10/10/2023 | Price change | $949,400-0.1%$270/sqft |
Source: MARIS #23021699 Report a problem | ||
| 4/19/2023 | Listed for sale | $949,900$270/sqft |
Source: MARIS #23021699 Report a problem | ||
| 11/14/2019 | Sold | -- |
Source: MARIS #19066188 Report a problem | ||
Public tax history
Tax history is unavailable.
Neighborhood: 63122
Nearby homes
- $--2 bd1 ba990 sqft224 Avery Dr, Saint Louis, MO 63122Sold
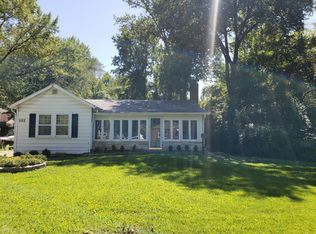
- $417,0003 bd2 ba1.3k sqft220 Avery Dr #A, Saint Louis, MO 63122Off Market
- $260,8002 bd1 ba992 sqft218 Avery Dr, Saint Louis, MO 63122Off Market
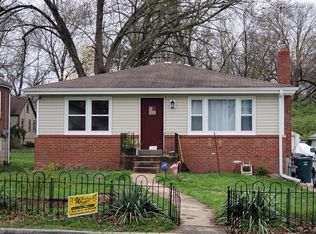
- $291,0003 bd1 ba1.4k sqft222 Avery Dr, Saint Louis, MO 63122Off Market
- $259,7002 bd1 ba-- sqft216 Avery Dr, Saint Louis, MO 63122Off Market
- $60,500-- bd-- ba-- sqft1120 Earl Ave, Saint Louis, MO 63122Off Market
- $254,3002 bd1 ba909 sqft1119 Earl Ave, Saint Louis, MO 63122Off Market
- $251,9001 bd1 ba783 sqft212 Avery Dr, Saint Louis, MO 63122Off Market
Nearby schools
GreatSchools rating
- 8/10F. P. Tillman Elementary SchoolGrades: K-5Distance: 0.6 mi
- 8/10North Kirkwood Middle SchoolGrades: 6-8Distance: 0.5 mi
- 9/10Kirkwood Sr. High SchoolGrades: 9-12Distance: 0.9 mi
Schools provided by the listing agent
- Elementary: F. P. Tillman Elem.
- Middle: North Kirkwood Middle
- High: Kirkwood Sr. High
Source: MARIS. This data may not be complete. We recommend contacting the local school district to confirm school assignments for this home.
Get a cash offer in 3 minutes
Find out how much your home could sell for in as little as 3 minutes with a no-obligation cash offer.
Estimated market value
$908,500
Get a cash offer in 3 minutes
Find out how much your home could sell for in as little as 3 minutes with a no-obligation cash offer.
Estimated market value
$908,500
- Missouri
- Saint Louis County
- Kirkwood
- 63122
- 220 Avery Dr
Nearby cities
Nearby zip codes
Other Kirkwood Topics
