Skip main navigation
Sold for $315,000
  • $315,000

    220 Bainbridge Dr, Aiken, SC 29803

    4beds
    2,266sqft
    Single Family Residence
    Built in 2006
    9,147.6 Square Feet Lot
    $315,900 Zestimate®
    $139/sqft
    $2,473 Estimated rent

    Home value

    $315,900

    $300,000 - $332,000

    $2,473/mo

    Zestimate® history
    Loading
    Loading...

    Owner options

    List your home for rent

    $2,473/mo

    Rent Zestimate®

    Find your next renter with Zillow Rental Manager. Plus, with online applications, you can quickly screen prospective tenants – for free.

    Learn more

    $2,473/mo

    Rent Zestimate®

    Refinance and save

    $2,167/mo

    Est. payment

    Refinancing to a lower rate could help reduce your monthly payments and save thousands over the life of the loan.

    See today's rates

    $2,167/mo

    Est. payment

    Explore your selling options

    Work with a Zillow partner agent

    Leverage their expertise and Zillow's premium Showcase listings to get your home seen by more buyers.

    Get started

    List with your own agent

    Get your home in front of millions of buyers by listing it on Zillow.

    Learn how to do it

    Sell it yourself

    Take full control of how buyers see your home on Zillow by listing For Sale by Owner (FSBO).

    List your home

    What's special

    All-brick beautyCovered side porch
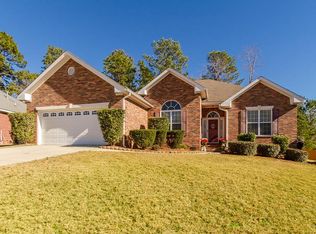
    Welcome home to this stunning all-brick beauty featuring four bedrooms and three bathrooms, thoughtfully designed with timeless charm and modern comfort. The owner has made numerous upgrades to this home including a new roof 2023 and new HVAC in 2019 (see further upgrades below) Step through the elegant Palladian front door into an inviting floor plan filled with natural light from oversized windows throughout. The formal dining room boasts classic wainscoting, while the spacious den offers a cozy fireplace, perfect for relaxing or entertaining. The dining and living areas flow seamlessly, creating a bright, airy atmosphere ideal for gatherings. The owner's suite is spacious and includes a gorgeous tiled walk in shower. Two more bedrooms are located on the main floor. The fourth bedroom serves as a huge bonus room with wide dormer and full bathroom, offering flexible space for guests, a media room, or a home office. Enjoy outdoor living on the covered side porch or the back patio that overlooks the beautifully landscaped backyard. Neighborhood also features a community pool. This home combines elegance, function, and comfort--inside and out. A must-see property that's move-in ready and filled with light and character! Neighborhood covenants found at Southmeadowsaiken.com Owner has made numerous upgrades including: new roof 2023, gutters 2018, hallway and half bath tiled 2023, owner's bedroom re-floor 2023, new water heater 2020, owner's shower tiled/shower door/shower plumbing replaced 2024, new dishwasher 2023, garage door and motor replaced 2019, new HVAC 2019, and installed Mitsubishi system and 2 solar cans in the bonus room 2019. If important to buyer, please verify school zone, square footage, or any other MLS information.

    Zillow last checked:

    Listing updated:

    Listed by:

    Lisa Yelton Evans 803-645-0433,

    Meybohm Real Estate - Aiken

    Bought with:

    Cornelia B Henderson, SC112909

    Fabulous Aiken Homes LLC

    Source: Aiken MLS,MLS#: 220005MLS Logo

    Facts & features

    Interior

    Bedrooms & bathrooms
    • Bedrooms: 4
    • Bathrooms: 3
    • Full bathrooms: 3
    Primary bedroom
    • Level: Main
    • Area: 201.6
    • Dimensions: 16 x 12.6
    Primary bedroom
    • Level: Main
    • Area: 226.08
    • Dimensions: 15.7 x 14.4
    Bedroom 2
    • Level: Main
    • Area: 120.51
    • Dimensions: 11.7 x 10.3
    Bedroom 3
    • Level: Main
    • Area: 117.81
    • Dimensions: 11.9 x 9.9
    Bonus room
    • Description: additional dormer 10.4x7.3
    • Level: Upper
    • Area: 288.2
    • Dimensions: 22 x 13.1
    Family room
    • Level: Main
    • Area: 338.4
    • Dimensions: 18 x 18.8
    Kitchen
    • Level: Main
    • Area: 236.17
    • Dimensions: 20.9 x 11.3
    Heating
    • Fireplace(s), Natural Gas
    Cooling
    • Central Air, Electric, Wall/Window Unit(s)
    Appliances
    • Included: Range, Self Cleaning Oven, Refrigerator, Gas Water Heater, Cooktop, Disposal
    Features
    • Other, Bedroom on 1st Floor, Ceiling Fan(s), Primary Downstairs, High Speed Internet, Cable Internet
    • Flooring: Carpet, Ceramic Tile, Hardwood, Laminate
    • Basement: None
    • Number of fireplaces: 1
    • Fireplace features: Gas, Gas Log
    Interior area
    • Total structure area: 2,266
    • Total interior livable area: 2,266 sqft
    • Finished area above ground: 2,266
    • Finished area below ground: 0

    Property

    Parking
    • Total spaces: 2
    • Parking features: Attached, Garage Door Opener, Paved
    • Attached garage spaces: 2
    Accessibility
    • Accessibility features: Accessible Entrance, Accessible Full Bath, Accessible Hallway(s), Accessible Kitchen, Accessible Kitchen Appliances, Central Living Area, Common Area, Electronic Environmental Controls, Smart Technology, Visitable, Visitor Bathroom, Walker-Accessible Stairs, Accessible Bedroom, Accessible Central Living Area, Accessible Closets, Accessible Common Area, Accessible Doors, Accessible Electrical and Environmental Controls
    Features
    • Levels: One and One Half
    • Patio & porch: Patio
    • Exterior features: None
    • Pool features: Outdoor Pool, Community, Fenced, Filtered, In Ground
    Lot
    • Size: 9,147 sqft
    • Features: Wooded, Landscaped, Level, Sprinklers In Front, Sprinklers In Rear
    Details
    • Additional structures: Shed(s)
    • Parcel number: 1231614010
    • Special conditions: Standard
    • Horse amenities: None

    Construction

    Type & style
    • Home type: SingleFamily
    • Architectural style: Traditional
    • Property subtype: Single Family Residence
    Materials
    • Brick Veneer
    • Foundation: Slab
    • Roof: Composition
    Condition
    • New construction: No
    • Year built: 2006

    Utilities & green energy

    • Sewer: Public Sewer
    • Water: Public
    • Utilities for property: Cable Available

    Community & neighborhood

    Community
    • Community features: Other, Pool
    Location
    • Region: Aiken
    • Subdivision: South Meadows

    HOA & financial

    HOA
    • Has HOA: Yes
    • HOA fee: $354 annually

    Other

    Other facts
    • Listing terms: Contract
    • Road surface type: Paved, Asphalt

    Price history

    DateEventPrice
    6/18/2026Sold$315,000-1.5%$139/sqft
    Source: Aiken MLS #220005 Report a problem
    6/12/2026Pending sale$319,900$141/sqft
    Source: Aiken MLS #220005 Report a problem
    5/11/2026Contingent$319,900$141/sqft
    Source: Aiken MLS #220005 Report a problem
    4/7/2026Price change$319,900-1.5%$141/sqft
    Source: Hive MLS #548252 Report a problem
    3/19/2026Price change$324,900-3%$143/sqft
    Source: Aiken MLS #220005 Report a problem
    2/25/2026Price change$335,000-0.7%$148/sqft
    Source: Aiken MLS #220005 Report a problem
    12/25/2025Price change$337,500-3.6%$149/sqft
    Source: Aiken MLS #220005 Report a problem
    10/16/2025Listed for sale$350,000+61.7%$154/sqft
    Source: Aiken MLS #220005 Report a problem
    6/22/2006Sold$216,416$96/sqft
    Source: Public Record Report a problem

    Public tax history

    YearProperty taxesTax assessment
    2025$996 $8,500
    2024$996 -0.2%$8,500
    2023$998 +2.4%$8,500
    2022$975 -0.2%$8,500
    2021$976 +2.9%$8,500 +4.9%
    2020$949 $8,100
    2019-- $8,100
    2018$757 $8,100
    2017$757 +9.4%--
    2016$692 --
    2015$692 -9.7%--
    2014$767 --
    2013$767 --
    2011-- --
    2009-- --
    2007-- --
    2006-- --

    Find assessor info on the county website

    Neighborhood: 29803

    Nearby schools

    GreatSchools rating
    Schools provided by the listing agent
    • Elementary: Millbrook
    • Middle: Aiken Intermediate 6th-Kennedy Middle 7th&8th
    • High: South Aiken

    Source: Aiken MLS. This data may not be complete. We recommend contacting the local school district to confirm school assignments for this home.

    Get pre-qualified for a loan
    At Zillow Home Loans, we can pre-qualify you in as little as 5 minutes with no impact to your credit score.

    An equal housing lender. NMLS #10287.

    Sell for more on Zillow
    Get a Zillow Showcase℠ listing at no additional cost and you could sell for .
    $315,900
    2% more
    +$6,318
    With Zillow Showcase(estimated)
    $322,218