Offer deadline for highest and best 12 noon on Wednesday, May 6, 2026. Awesome Queen Village Duplex in the Meredith School Catchment w off street parking for each unit! The unit fronting onto Bainbridge is a one bedroom, one bath apartment with tons of natural light, hardwood floors, eat in kitchen and loft style bedroom - this tenant pays $1700 a month with lease expiring end of August 2026. The vacant unit fronting on S. American Street is two bedroom, 2.5 bath apartment featuring an entry level great room, sun room, laundry and powder room. The main level features a living room, with balcony and fireplace, dining room, kitchen, hall bath and bedroom with balcony. This floor also features tons of natural light from the large bay window and skylight at the roof. The third level is the owner's suite with lots of closets and ensuite bath. With neighborhood conveniences galore, access to I95, four and five star restaurants, shops, boutiques, historic character and nightlife you and/or your tenants will be exposed to so much of what makes City living so rewarding. Make your appointment today. You will not be disappointed.
Sold for $810,000
$810,000
220 Bainbridge St, Philadelphia, PA 19147
3beds
--baths
2,304sqft
Townhouse
Built in 1977
-- sqft lot
$810,100 Zestimate®
$352/sqft
$3,093 Estimated rent
Home value
$810,100
$770,000 - $851,000
$3,093/mo
Zestimate® history
Owner options
List your home for rent
$3,093/mo
Rent Zestimate®
Find your next renter with Zillow Rental Manager. Plus, with online applications, you can quickly screen prospective tenants – for free.
$3,093/mo
Rent Zestimate®
Refinance and save
$4,961/mo
Est. payment
Refinancing to a lower rate could help reduce your monthly payments and save thousands over the life of the loan.
$4,961/mo
Est. payment
Explore your selling options
Work with a Zillow partner agent
Leverage their expertise and Zillow's premium Showcase listings to get your home seen by more buyers.
Get startedList with your own agent
Get your home in front of millions of buyers by listing it on Zillow.
Learn how to do itSell it yourself
Take full control of how buyers see your home on Zillow by listing For Sale by Owner (FSBO).
List your homeWhat's special
Sun roomLoft style bedroomSkylight at the roofLaundry and powder roomDining roomEntry level great roomTons of natural light
Zillow last checked:
Listing updated:
Listed by:
Larry Levin 267-808-6565,
Realty Mark Associates-CC
Bought with:
Elaine Lam
Engel & Volkers
Source: Bright MLS,MLS#: PAPH2615544
Facts & features
Interior
Bedrooms & bathrooms
- Bedrooms: 3
Basement
- Area: 0
Heating
- Forced Air, Natural Gas
Cooling
- Central Air, Electric
Appliances
- Included: Electric Water Heater
Features
- Windows: Skylight(s)
- Number of fireplaces: 1
Interior area
- Total structure area: 2,304
- Total interior livable area: 2,304 sqft
Property
Parking
- Total spaces: 2
- Parking features: Garage Faces Front, Garage Faces Side, Attached
- Attached garage spaces: 2
Accessibility
- Accessibility features: None
Features
- Levels: Bi-Level
- Pool features: None
Lot
- Size: 1,008 Square Feet
- Dimensions: 16.00 x 63.00
Details
- Additional structures: Above Grade, Below Grade
- Parcel number: 023033300
- Zoning: RM1
- Special conditions: Standard
Construction
Type & style
- Home type: MultiFamily
- Property subtype: Townhouse
Materials
- Masonry
- Foundation: Slab
Condition
- Good
- New construction: No
- Year built: 1977
Utilities & green energy
- Sewer: Public Sewer
- Water: Public
Community & HOA
Community
- Subdivision: Queen Village
Location
- Region: Philadelphia
- Municipality: PHILADELPHIA
Financial & listing details
- Price per square foot: $352/sqft
- Tax assessed value: $721,200
- Annual tax amount: $10,095
- Date on market: 5/1/2026
- Listing agreement: Exclusive Right To Sell
- Listing terms: Bank Portfolio,Cash,Conventional,FHA,VA Loan
- Inclusions: Refrigerators, Washers, Dryers
- Ownership: Fee Simple
Price history
| Date | Event | Price |
|---|---|---|
| 6/5/2026 | Sold | $810,000+15.7%$352/sqft |
Source:  Bright MLS #PAPH2615544 Report a problem Bright MLS #PAPH2615544 Report a problem | ||
| 5/7/2026 | Contingent | $700,000$304/sqft |
Source: Bright MLS #PAPH2615544 Report a problem | ||
| 5/1/2026 | Listed for sale | $700,000$304/sqft |
Source: Bright MLS #PAPH2615544 Report a problem | ||
| 11/23/2024 | Listing removed | $1,600$1/sqft |
Source: Zillow Rentals Report a problem | ||
| 11/20/2024 | Listed for rent | $1,600$1/sqft |
Source: Zillow Rentals Report a problem | ||
| 11/12/2024 | Listing removed | $1,600$1/sqft |
Source: Zillow Rentals Report a problem | ||
| 11/9/2024 | Listed for rent | $1,600+10.3%$1/sqft |
Source: Zillow Rentals Report a problem | ||
| 3/24/2021 | Listing removed | -- |
Source: Owner Report a problem | ||
| 7/20/2018 | Listing removed | $1,450$1/sqft |
Source: Owner Report a problem | ||
| 7/9/2018 | Listed for rent | $1,450+0.7%$1/sqft |
Source: Owner Report a problem | ||
| 6/2/2016 | Listing removed | $1,440+3.6%$1/sqft |
Source: Owner Report a problem | ||
| 7/17/2014 | Listing removed | $1,390$1/sqft |
Source: Owner Report a problem | ||
| 7/6/2014 | Listed for rent | $1,390$1/sqft |
Source: Owner Report a problem | ||
| 7/20/2013 | Listing removed | $1,390$1/sqft |
Source: Two Rivers Properties Report a problem | ||
| 6/18/2013 | Listed for rent | $1,390$1/sqft |
Source: Two Rivers Properties Report a problem | ||
Public tax history
Tax history is unavailable.
Neighborhood: Queen Village
Nearby homes
- $--2 bd1 ba-- sqft218 Bainbridge St #1F, Philadelphia, PA 19147Off Market

- $1,472,900-- bd-- ba5.4k sqft707 N American St, Philadelphia, PA 19123Off Market
- $682,1002 bd2 ba1.5k sqft707 S American St, Philadelphia, PA 19147Off Market

- $736,5002 bd1 ba850 sqft218 Bainbridge St, Philadelphia, PA 19147Off Market
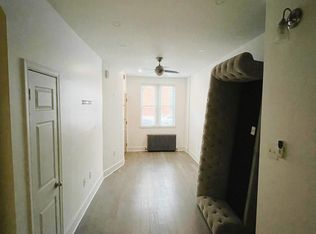
- $--1 bd1 ba800 sqft218 Bainbridge St #3, Philadelphia, PA 19147Off Market
- $--1 bd1 ba500 sqft218 Bainbridge St FLOOR 2, Philadelphia, PA 19147Off Market
- $--2 bd2 ba1.1k sqft216 Bainbridge St #2, Philadelphia, PA 19147Off Market
- $--1 bd2 ba1.1k sqft216 Bainbridge St #1, Philadelphia, PA 19147Off Market
Nearby schools
GreatSchools rating
- 10/10Meredith William M SchoolGrades: K-8Distance: 0.2 mi
- 2/10Furness Horace High SchoolGrades: 9-12Distance: 1.2 mi
Schools provided by the listing agent
- Elementary: Meredith William
- Middle: Meredith William
- District: The School District Of Philadelphia
Source: Bright MLS. This data may not be complete. We recommend contacting the local school district to confirm school assignments for this home.
Get a cash offer in 3 minutes
Find out how much your home could sell for in as little as 3 minutes with a no-obligation cash offer.
Estimated market value
$810,100
Get a cash offer in 3 minutes
Find out how much your home could sell for in as little as 3 minutes with a no-obligation cash offer.
Estimated market value
$810,100
- Pennsylvania
- Philadelphia County
- Philadelphia
- 19147
- Queen Village
- 220 Bainbridge St
Nearby cities
Nearby neighborhoods
Nearby zip codes
Other Philadelphia Topics
