Skip main navigation
Sold for $355,000
  • $355,000

    220 Baptist Dr, King, NC 27021

    3beds
    2,296sqft
    Stick/Site Built, Residential, Single Family Residence
    Built in 1979
    1.08 Acres Lot
    $355,000 Zestimate®
    $--/sqft
    $2,066 Estimated rent

    Home value

    $355,000

    Estimated sales range

    Not available

    $2,066/mo

    Zestimate® history
    Loading
    Loading...

    Owner options

    List your home for rent

    $2,066/mo

    Rent Zestimate®

    Find your next renter with Zillow Rental Manager. Plus, with online applications, you can quickly screen prospective tenants – for free.

    Learn more

    $2,066/mo

    Rent Zestimate®

    Refinance and save

    $2,090/mo

    Est. payment

    Refinancing to a lower rate could help reduce your monthly payments and save thousands over the life of the loan.

    See today's rates

    $2,090/mo

    Est. payment

    Explore your selling options

    Work with a Zillow partner agent

    Leverage their expertise and Zillow's premium Showcase listings to get your home seen by more buyers.

    Get started

    List with your own agent

    Get your home in front of millions of buyers by listing it on Zillow.

    Learn how to do it

    Sell it yourself

    Take full control of how buyers see your home on Zillow by listing For Sale by Owner (FSBO).

    List your home

    What's special

    Sleek new countertopsPrivate driveSeparate denTwo-car basement garageFormal dining room
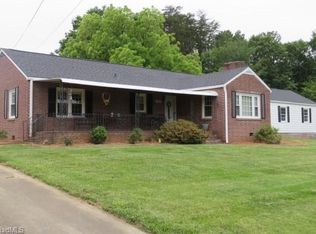
    I bet you didn't even know this house was back there! This all-brick, 3 Bedroom, 2 1/2 Bath, home with formal Dining Room ,Eat-in-kitchen, Formal Living Room & Separate Den, sits on over 1 acre just outside the city limits, offering a unique location on a private drive tucked just off Old 52. It features a finished den in the basement, a two-car basement garage, and a spacious 1.08-acre lot. The kitchen boasts a breakfast area, a huge island perfect for entertaining, sleek new countertops,& a formal dining room with ample space for gatherings. Laundry Room Is Right off the Kitchen & Doubles as a Pantry for tons of storage Space! The Paved circle driveway wraps around to the back of this gorgeous home where your 2-car basement garage allows for tons of parking & storage space.Large Deck across the back of the home is accessible from the kitchen and the living room.All bedrooms are located on the 2nd floor.Home Qualifies for USDA 100% Financing,Den Ceiling Height is less than 7'

    Zillow last checked:

    Listing updated:

    Listed by:

    Tammy Ann Chilton 336-978-7760,

    Ann Chilton Realty, Inc.

    Bought with:

    Manhar Arora, 293006

    RE/MAX Revolution

    Source: Triad MLS,MLS#: 1211479MLS LogoOriginating MLS: Winston-Salem

    Facts & features

    Interior

    Bedrooms & bathrooms
    • Bedrooms: 3
    • Bathrooms: 3
    • Full bathrooms: 2
    • 1/2 bathrooms: 1
    • Main level bathrooms: 1
    Primary bedroom
    • Level: Second
    • Dimensions: 13.5 x 17.08
    Bedroom 2
    • Level: Second
    • Dimensions: 15.92 x 4
    Bedroom 3
    • Level: Second
    • Dimensions: 15.33 x 11
    Breakfast
    • Level: Main
    Den
    • Level: Basement
    • Dimensions: 16.75 x 23.33
    Dining room
    • Level: Main
    • Dimensions: 15.25 x 9.17
    Kitchen
    • Level: Main
    • Dimensions: 15.33 x 17.33
    Laundry
    • Level: Main
    • Dimensions: 5.92 x 5.5
    Living room
    • Level: Main
    • Dimensions: 13.5 x 23
    Heating
    • Heat Pump, Electric
    Cooling
    • Heat Pump
    Appliances
    • Included: Microwave, Dishwasher, Electric Water Heater
    • Laundry: Dryer Connection, Laundry Chute, Main Level, Washer Hookup
    Features
    • Built-in Features, Ceiling Fan(s), Dead Bolt(s), Kitchen Island, Solid Surface Counter
    • Basement: Partially Finished, Basement
    • Number of fireplaces: 2
    • Fireplace features: Den, Living Room
    Interior area
    • Total structure area: 2,827
    • Total interior livable area: 2,296 sqft
    • Finished area above ground: 1,924
    • Finished area below ground: 372

    Property

    Parking
    • Total spaces: 2
    • Parking features: Garage, Circular Driveway, Garage Door Opener, Basement
    • Attached garage spaces: 2
    • Has uncovered spaces: Yes
    Features
    • Levels: Two
    • Stories: 2
    • Pool features: None
    Lot
    • Size: 1.08 Acres
    • Features: Dead End
    Details
    • Parcel number: 6902244565
    • Zoning: R-20
    • Special conditions: Owner Sale

    Construction

    Type & style
    • Home type: SingleFamily
    • Property subtype: Stick/Site Built, Residential, Single Family Residence
    Materials
    • Brick
    Condition
    • Year built: 1979

    Utilities & green energy

    • Sewer: Septic Tank
    • Water: Public

    Community & HOA

    HOA
    • Has HOA: No
    Location
    • Region: King

    Financial & listing details

    • Tax assessed value: $321,600
    • Annual tax amount: $2,299
    • Date on market: 3/9/2026
    • Cumulative days on market: 32 days
    • Listing agreement: Exclusive Right To Sell
    • Listing terms: Cash,Conventional,FHA,USDA Loan,VA Loan

    Price history

    DateEventPrice
    5/22/2026Sold$355,000-1.4%
    Source: Triad MLS #1211479 Report a problem
    4/10/2026Pending sale$359,900
    Source: Triad MLS #1211479 Report a problem
    3/22/2026Price change$359,900-2.7%
    Source: Triad MLS #1211479 Report a problem
    3/9/2026Listed for sale$370,000+8.2%
    Source: Triad MLS #1211479 Report a problem
    1/30/2025Sold$342,000-2.3%
    Source: Triad MLS #1161851 Report a problem
    12/16/2024Pending sale$349,900
    Source: Triad MLS #1161851 Report a problem
    11/1/2024Listed for sale$349,900+99.9%
    Source: Triad MLS #1161851 Report a problem
    6/4/1999Sold$175,000
    Source: Triad MLS #W11322 Report a problem

    Public tax history

    YearProperty taxesTax assessment
    2025$2,299 +29.2%$321,600 +46.3%
    2024$1,780 +9.5%$219,800
    2023$1,627 $219,800
    2022$1,627 $219,800
    2021$1,627 +12.6%$219,800 +12.6%
    2020$1,444 $195,200 +53.8%
    2019-- $126,900
    2018$1,373 $126,900
    2017$1,373 +1.4%$126,900 +1.4%
    2016$1,355 $125,200
    2015$1,355 -2.6%$125,200
    2014$1,390 $125,200 -6.4%
    2012-- $133,700
    2009-- $133,700 +3.2%
    2008-- $129,500
    2005$77,700 $129,500 +10.1%
    2002-- $117,600
    Find assessor info on the county website

    Neighborhood: 27021

    Nearby schools

    GreatSchools rating
    Schools provided by the listing agent
    • Middle: Chestnut Grove
    • High: West Stokes

    Source: Triad MLS. This data may not be complete. We recommend contacting the local school district to confirm school assignments for this home.

    Get a cash offer in 3 minutes
    Find out how much your home could sell for in as little as 3 minutes with a no-obligation cash offer.
    Estimated market value
    $355,000
    Get a cash offer in 3 minutes
    Find out how much your home could sell for in as little as 3 minutes with a no-obligation cash offer.
    Estimated market value
    $355,000