Situated on ±2.19 acres in the desirable Battle Bluff Estates, this brick rancher with an oversized, deep three-car garage has a huge circle driveway that provides both privacy and convenience to Highway 27, Highway 2, Lookout Mountain, downtown Chattanooga and local shopping in Ft. Oglethorpe. Two miles from Chickamauga Battlefield that has miles of hiking and biking trails as well as a museum.
From the moment you arrive, the brick exterior and inviting front porch reflect the care and attention given to this home. Roof is 2 years old. Inside, beautiful hardwood floors and neutral tones, create a warm yet timeless feel. The living room, with single tray ceiling (9 ft. ceilings throughout house) and luxury fan, is complete with a propane (buried tank) fireplace, offers a large, comfortable gathering space. French doors lead into an adjacent sunroom with floor to ceiling windows and custom shades to relax and enjoy the beautiful sunsets. A small covered deck with steps leads to a potential hot tub/BBQ area and the backyard and lower shop.
Designed for both efficiency and enjoyment, the kitchen features granite countertops, stainless steel appliances, and plenty of cabinet storage. A dedicated dining area makes hosting guests simple and seamless. A generous pantry, broom closet, two ample size bedrooms, a bath, and laundry make up the wing on the other side of the kitchen.
The primary suite, with a double tray 9 ft. ceiling and luxury fan, is large enough to accommodate a king-size bed and a sitting area, two walk-in closets, a well-appointed master bath and a separate toilet closet. An adjoining flex room, opening onto the sunroom, has an infrared sauna and additional space for an exercise area, a home office or a library.
Below is a 730 sq. foot workshop equipped with power outlets, a bench and vice. The roll-up door easily accommodates a riding lawnmower.
Sold for $395,000
$395,000
220 Battle Bluff Dr, Rossville, GA 30741
3beds
2,542sqft
Single Family Residence
Built in 2007
2.19 Acres Lot
$393,000 Zestimate®
$155/sqft
$2,210 Estimated rent
Home value
$393,000
Estimated sales range
Not available
$2,210/mo
Zestimate® history
Owner options
List your home for rent
$2,210/mo
Rent Zestimate®
Find your next renter with Zillow Rental Manager. Plus, with online applications, you can quickly screen prospective tenants – for free.
$2,210/mo
Rent Zestimate®
Refinance and save
$2,409/mo
Est. payment
Refinancing to a lower rate could help reduce your monthly payments and save thousands over the life of the loan.
$2,409/mo
Est. payment
Explore your selling options
Work with a Zillow partner agent
Leverage their expertise and Zillow's premium Showcase listings to get your home seen by more buyers.
Get startedList with your own agent
Get your home in front of millions of buyers by listing it on Zillow.
Learn how to do itSell it yourself
Take full control of how buyers see your home on Zillow by listing For Sale by Owner (FSBO).
List your homeWhat's special
Brick exteriorCovered deckInfrared saunaCustom shadesFlex roomFloor to ceiling windowsInviting front porch
Zillow last checked:
Listing updated:
Listed by:
Asher Black 423-208-4943,
Keller Williams Realty
Bought with:
Dexter Gouger, 372065
Keller Williams Realty
Source: Greater Chattanooga Realtors,MLS#: 1506925
Facts & features
Interior
Bedrooms & bathrooms
- Bedrooms: 3
- Bathrooms: 2
- Full bathrooms: 2
Primary bedroom
- Level: First
Bedroom
- Level: First
Bedroom
- Level: First
Bathroom
- Description: Full Bathroom
- Level: First
Bathroom
- Description: Full Bathroom
- Level: First
Bonus room
- Description: Special Room
- Level: First
Dining room
- Level: First
Laundry
- Level: First
Living room
- Level: First
Other
- Description: Sitting Room
- Level: First
Heating
- Central, Electric
Cooling
- Central Air, Electric
Appliances
- Included: Built-In Electric Range, Built-In Electric Oven, Disposal, Dishwasher, Electric Range, Electric Water Heater, Microwave, Oven, Refrigerator, Wall Oven
- Laundry: Electric Dryer Hookup, Gas Dryer Hookup, Laundry Room, Washer Hookup
Features
- Granite Counters, Pantry, Primary Downstairs, Walk-In Closet(s), Separate Shower, Separate Dining Room
- Flooring: Carpet, Hardwood, Tile
- Windows: Insulated Windows
- Has basement: No
- Number of fireplaces: 1
- Fireplace features: Den, Family Room, Gas Log
Interior area
- Total structure area: 2,542
- Total interior livable area: 2,542 sqft
- Finished area above ground: 2,542
Property
Parking
- Total spaces: 3
- Parking features: Garage, Garage Door Opener, Garage Faces Side
- Attached garage spaces: 3
Features
- Levels: One
- Patio & porch: Deck, Patio, Porch, Porch - Covered
- Exterior features: None
Lot
- Size: 2.19 Acres
- Features: Gentle Sloping, Level
Details
- Parcel number: 6003 033
Construction
Type & style
- Home type: SingleFamily
- Property subtype: Single Family Residence
Materials
- Brick, Other, Vinyl Siding
- Foundation: Block
- Roof: Shingle
Condition
- Updated/Remodeled
- New construction: No
- Year built: 2007
Utilities & green energy
- Sewer: Public Sewer
- Water: Public
- Utilities for property: Cable Available, Sewer Connected, Underground Utilities
Community & HOA
Community
- Subdivision: Battle Bluff Ests
HOA
- Has HOA: No
Location
- Region: Rossville
Financial & listing details
- Price per square foot: $155/sqft
- Tax assessed value: $456,870
- Annual tax amount: $4,432
- Date on market: 2/6/2025
- Listing terms: Cash,Conventional,FHA,VA Loan
Price history
| Date | Event | Price |
|---|---|---|
| 3/17/2025 | Sold | $395,000+2.6%$155/sqft |
Source: Greater Chattanooga Realtors #1506925 Report a problem | ||
| 2/17/2025 | Contingent | $385,000$151/sqft |
Source: Greater Chattanooga Realtors #1506925 Report a problem | ||
| 2/6/2025 | Listed for sale | $385,000+44.2%$151/sqft |
Source: Greater Chattanooga Realtors #1506925 Report a problem | ||
| 10/19/2018 | Sold | $266,900-1.1%$105/sqft |
Source: Greater Chattanooga Realtors #1287473 Report a problem | ||
| 9/9/2018 | Pending sale | $269,900$106/sqft |
Source: Keller Williams Realty Greater Downtown #1287473 Report a problem | ||
| 9/2/2018 | Price change | $269,900-1.9%$106/sqft |
Source: Keller Williams Realty Greater Downtown #1287473 Report a problem | ||
| 4/20/2018 | Listed for sale | $275,000+2015.4%$108/sqft |
Source: The Group Real Estate Brokerage #1280083 Report a problem | ||
| 10/4/2012 | Sold | $13,000$5/sqft |
Source: Public Record Report a problem | ||
Public tax history
| Year | Property taxes | Tax assessment |
|---|---|---|
| 2025 | $4,524 | $182,748 +3% |
| 2024 | -- | $177,475 +5% |
| 2023 | -- | $168,992 +17.6% |
| 2022 | -- | $143,718 +20.1% |
| 2021 | $1,039 +65.4% | $119,712 +24.6% |
| 2020 | $628 +14.2% | $96,109 +3.2% |
| 2019 | $550 -77.2% | $93,109 +29.9% |
| 2018 | $2,414 -11.1% | $71,651 -4% |
| 2017 | $2,716 -8.9% | $74,651 -10.8% |
| 2016 | $2,981 +24.7% | $83,651 +3.4% |
| 2015 | $2,391 +3.6% | $80,929 |
| 2014 | $2,308 | $80,929 |
| 2013 | $2,308 | $80,929 |
| 2012 | -- | -- |
| 2011 | -- | -- |
| 2010 | -- | -- |
| 2009 | -- | -- |
Find assessor info on the county website
Neighborhood: 30741
Nearby homes
- $296,7003 bd2 ba1.3k sqft196 Battle Bluff Dr, Rossville, GA 30741Off Market
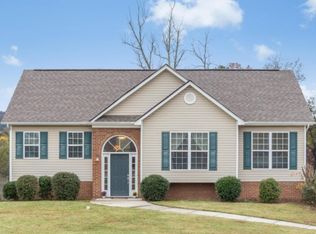
- $301,0003 bd2 ba1.6k sqft232 Battle Bluff Dr, Rossville, GA 30741Off Market
- $367,7004 bd3 ba2.6k sqft131 Battle Bluff Dr #88, Rossville, GA 30741Off Market
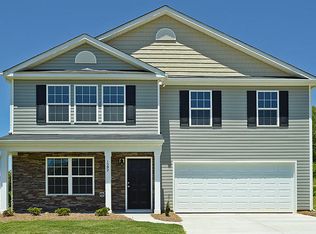
- $391,600-- bd2 ba2.3k sqft199 Battle Bluff Dr, Rossville, GA 30741Off Market
- $4,609-- bd-- ba-- sqft526 Schmidt Rd, Rossville, GA 30741Off Market
- $284,300-- bd2 ba1.4k sqft244 Battle Bluff Dr, Rossville, GA 30741Off Market
- $293,0003 bd2 ba1.8k sqft182 Battle Bluff Dr, Rossville, GA 30741Off Market
- $307,7003 bd2 ba1.6k sqft257 Battle Bluff Dr, Rossville, GA 30741Off Market
Nearby schools
GreatSchools rating
- 3/10Rossville Elementary SchoolGrades: PK-5Distance: 2.3 mi
- 4/10Rossville Middle SchoolGrades: 6-8Distance: 2.1 mi
- 4/10Ridgeland High SchoolGrades: 9-12Distance: 2.3 mi
Schools provided by the listing agent
- Elementary: Rossville Elementary
- Middle: Rossville Middle
- High: Ridgeland High School
Source: Greater Chattanooga Realtors. This data may not be complete. We recommend contacting the local school district to confirm school assignments for this home.
Get a cash offer in 3 minutes
Find out how much your home could sell for in as little as 3 minutes with a no-obligation cash offer.
Estimated market value
$393,000
Get a cash offer in 3 minutes
Find out how much your home could sell for in as little as 3 minutes with a no-obligation cash offer.
Estimated market value
$393,000
- Georgia
- Walker County
- Rossville
- 30741
- 220 Battle Bluff Dr
Nearby cities
Nearby zip codes
Other Rossville Topics
