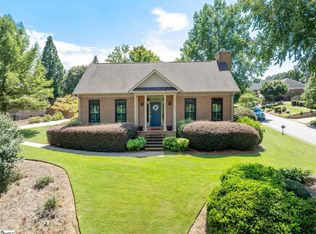
Inspired by timeless Charleston architecture, this exceptional home offers approximately 3,700 square feet of refined living in one of the area's most coveted neighborhoods. It's a community where homes are seldom offered for sale because residents simply never want to leave. From the moment you arrive, you'll appreciate the home's classic Southern elegance, highlighted by two charming Juliet balconies and thoughtfully designed interiors that blend sophistication with everyday comfort. Offering 4 spacious bedrooms, 3.5 baths, and multiple versatile living spaces, this home has been designed to accommodate both grand entertaining and relaxed family living. At the heart of the home is a beautifully appointed kitchen featuring brand-new appliances, luxurious quartz countertops, a farmhouse sink, abundant cabinetry, and generous prep space that will delight both the home chef and entertainer alike. The dramatic two-story great room serves as the home's showpiece, filled with natural light and overlooked by an elegant loft that creates a stunning architectural focal point. A second loft provides an additional retreat ideal for a private library or sitting area. Abundant storage throughout the home, including a walk-in attic space, ensures every space is as functional as it is beautiful, while the oversized walk-in laundry room offers both convenience and style. Access your private outdoor living space, a spacious rear deck overlooking a well-cared for backyard and patio area through the great room or owner's suite's sliding glass doors creating the perfect setting for quiet mornings, evening gatherings, or effortless outdoor entertaining. Every detail reflects timeless design offering a rare combination of elegance, space, and functionality. Opportunities to own in this prestigious neighborhood are exceptionally rare, making this Charleston-inspired residence a truly remarkable place to call home!!
For sale
Price cut: $10K (9/21)
$770,000
220 Baucom Park Dr, Greer, SC 29650
4beds
3,716sqft
Single Family Residence, Residential
Built in 2000
-- sqft lot
$750,000 Zestimate®
$207/sqft
$-- HOA
What's special
Spacious rear deckFarmhouse sinkWalk-in attic spaceGenerous prep spaceBeautifully appointed kitchenLuxurious quartz countertopsDramatic two-story great room
- 68 days
- 585
- 22
Zillow last checked:
Listing updated:
Listed by:
Tricia Bradbury 864-999-1048,
1 Percent Lists Advantage,
Lisa Edwards,
1 Percent Lists Advantage
Source: Greater Greenville AOR,MLS#: 1599433
Facts & features
Interior
Bedrooms & bathrooms
- Bedrooms: 4
- Bathrooms: 4
- Full bathrooms: 3
- 1/2 bathrooms: 1
- Main level bathrooms: 1
- Main level bedrooms: 1
Rooms
- Room types: Laundry, Loft, Bonus Room/Rec Room, Attic, Breakfast Area
Primary bedroom
- Area: 234
- Dimensions: 18 x 13
Bedroom 2
- Area: 154
- Dimensions: 11 x 14
Bedroom 3
- Area: 154
- Dimensions: 11 x 14
Bedroom 4
- Area: 143
- Dimensions: 11 x 13
Primary bathroom
- Features: Double Sink, Full Bath, Shower-Separate, Tub-Garden, Walk-In Closet(s), Multiple Closets
- Level: Main
Dining room
- Area: 252
- Dimensions: 12 x 21
Family room
- Area: 414
- Dimensions: 18 x 23
Kitchen
- Area: 238
- Dimensions: 17 x 14
Bonus room
- Area: 238
- Dimensions: 17 x 14
Heating
- Natural Gas, Heat Pump
Cooling
- Central Air
Appliances
- Included: Dishwasher, Disposal, Free-Standing Electric Range, Range, Microwave, Gas Water Heater
- Laundry: 1st Floor, Walk-in, Electric Dryer Hookup, Washer Hookup, Laundry Room
Features
- Bookcases, High Ceilings, Ceiling Fan(s), Ceiling Smooth, Soaking Tub, Walk-In Closet(s), Countertops – Quartz
- Flooring: Carpet, Ceramic Tile, Wood
- Windows: Tilt Out Windows, Vinyl/Aluminum Trim, Window Treatments
- Basement: None
- Attic: Pull Down Stairs,Storage
- Number of fireplaces: 1
- Fireplace features: Gas Log
Interior area
- Total interior livable area: 3,716 sqft
Property
Parking
- Total spaces: 2
- Parking features: Attached, Side/Rear Entry, Courtyard Entry, Parking Pad, Paved
- Attached garage spaces: 2
- Has uncovered spaces: Yes
Features
- Levels: Two
- Stories: 2
- Patio & porch: Deck, Patio, Front Porch, Porch, Rear Porch
- Exterior features: Under Ground Irrigation
Lot
- Dimensions: 50' x 191' x 103' x 63' x 213'
- Features: Few Trees, Sprklr In Grnd-Full Yard, 1/2 Acre or Less
- Topography: Level
Details
- Parcel number: 0538.2401011.00
- Other equipment: Dehumidifier
Construction
Type & style
- Home type: SingleFamily
- Architectural style: Traditional,Charleston
- Property subtype: Single Family Residence, Residential
Materials
- Brick Veneer
- Foundation: Crawl Space, Sump Pump
- Roof: Architectural
Condition
- Year built: 2000
Utilities & green energy
- Sewer: Public Sewer
- Water: Public
- Utilities for property: Cable Available, Underground Utilities
Community & HOA
Community
- Features: Common Areas, Street Lights
- Security: Smoke Detector(s)
- Subdivision: Baucom Park
HOA
- Has HOA: Yes
- Services included: Common Area Ins., Street Lights, Restrictive Covenants
Location
- Region: Greer
Financial & listing details
- Price per square foot: $207/sqft
- Tax assessed value: $568,590
- Annual tax amount: $2,642
- Date on market: 7/31/2026
Estimated market value
$750,000
$713,000 - $788,000
$4,976/mo
Price history
| Date | Event | Price |
|---|---|---|
| 9/21/2026 | Price change | $770,000-1.3%$207/sqft |
Source:  Greater Greenville AOR #1599433 Report a problem Greater Greenville AOR #1599433 Report a problem | ||
| 8/29/2026 | Price change | $780,000-2.5%$210/sqft |
Source: Greater Greenville AOR #1599433 Report a problem | ||
| 7/31/2026 | Listed for sale | $800,000+215.7%$215/sqft |
Source: Greater Greenville AOR #1599433 Report a problem | ||
| 2/1/2000 | Sold | $253,400$68/sqft |
Source: Agent Provided Report a problem | ||
Public tax history
| Year | Property taxes | Tax assessment |
|---|---|---|
| 2025 | $2,642 +5.7% | $510,970 +15% |
| 2024 | $2,500 -2.1% | $444,330 |
| 2023 | $2,554 +10.7% | $444,330 |
| 2022 | $2,307 -0.1% | $444,330 |
| 2021 | $2,309 +10.5% | $444,330 +15% |
| 2020 | $2,089 +2% | $386,380 |
| 2019 | $2,047 -6.1% | $386,380 |
| 2018 | $2,181 | $386,380 +2399.2% |
| 2017 | $2,181 +0.9% | $15,460 -96% |
| 2016 | $2,161 +4.7% | $386,380 |
| 2015 | $2,064 +1.3% | $386,380 +15% |
| 2014 | $2,037 +10.5% | $336,000 |
| 2013 | $1,842 +12.5% | $336,000 |
| 2012 | $1,638 -14.2% | -- |
| 2011 | $1,909 +0.4% | -- |
| 2010 | $1,901 | -- |
| 2009 | -- | -- |
| 2008 | -- | -- |
| 2007 | -- | -- |
| 2006 | -- | -- |
| 2005 | -- | -- |
| 2004 | -- | -- |
| 2003 | -- | -- |
| 2002 | -- | -- |
| 2001 | -- | -- |
| 2000 | -- | -- |
Find assessor info on the county website
Monthly payment
Est. payment
Payment breakdown
Explore the cost of this home by adjusting the details. Changes won't be saved.Climate risks
Neighborhood: 29650
Nearby schools
Schools provided by the listing agent
- Elementary: Brushy Creek
- Middle: Northwood
- High: Riverside
Source: Greater Greenville AOR. This data may not be complete. We recommend contacting the local school district to confirm school assignments for this home.
Similar homes
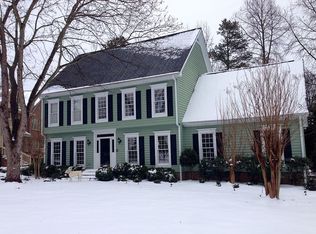
- $739,9005 bd3 ba3.4k sqft109 Silver Creek Ct, Greer, SC 29650For Sale
 MLS ID #1605632, Kathryn Hanson, BHHS C Dan Joyner - Augusta Rd. Greater Greenville AOR
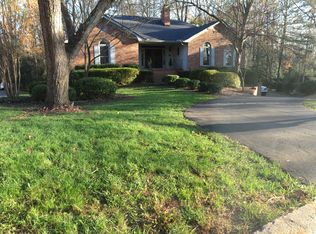
 - $699,0004 bd3 ba3k sqft133 River Oaks Rd, Greer, SC 29650For Sale
 MLS ID #1605418, Tri Duong, Re/Max HALO. Greater Greenville AOR
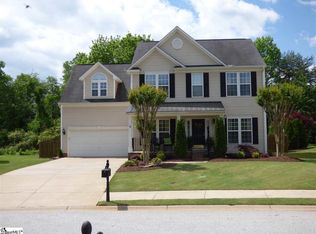
 - $714,9004 bd4 ba3.4k sqft9 March Winds Ct, Greer, SC 29650For Sale
 MLS ID #1600960, Kenneth Cosgrove, Carolina Moves, LLC. Greater Greenville AOR
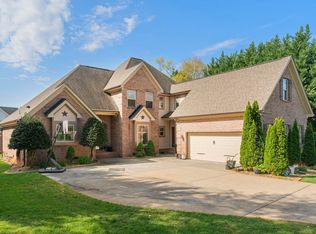
 - $675,0003 bd3 ba2.8k sqft1 Wildlife Trl, Greer, SC 29650For Sale
 MLS ID #1601625, Lindsay Thatcher, Wilson Associates. Greater Greenville AOR
