Skip main navigation
Sold for $290,000
  • $290,000

    220 Bays Ave, Morehead, KY 40351

    4beds
    2,600sqft
    Single Family Residence
    Built in ----
    8,276.4 Square Feet Lot
    $291,100 Zestimate®
    $112/sqft
    $1,639 Estimated rent

    Home value

    $291,100

    Estimated sales range

    Not available

    $1,639/mo

    Zestimate® history
    Loading
    Loading...

    Owner options

    List your home for rent

    $1,639/mo

    Rent Zestimate®

    Find your next renter with Zillow Rental Manager. Plus, with online applications, you can quickly screen prospective tenants – for free.

    Learn more

    $1,639/mo

    Rent Zestimate®

    Refinance and save

    $1,701/mo

    Est. payment

    Refinancing to a lower rate could help reduce your monthly payments and save thousands over the life of the loan.

    See today's rates

    $1,701/mo

    Est. payment

    Explore your selling options

    Work with a Zillow partner agent

    Leverage their expertise and Zillow's premium Showcase listings to get your home seen by more buyers.

    Get started

    List with your own agent

    Get your home in front of millions of buyers by listing it on Zillow.

    Learn how to do it

    Sell it yourself

    Take full control of how buyers see your home on Zillow by listing For Sale by Owner (FSBO).

    List your home

    What's special

    Refinished hardwood floorsFresh paint throughoutSeparate dining room
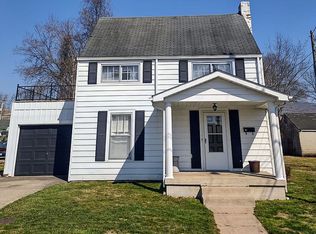
    Welcome home to this 4 bedroom, 2.5 bath property designed with family living in mind. Conveniently located near Morehead State University and UK St. Claire Medical Center, this home offers both everyday convenience and plenty of room to grow. Inside, you'll find refinished hardwood floors and fresh paint throughout, creating a clean, welcoming environment ready for your family to move right in. The layout is ideal for busy households, featuring a formal living room, a separate dining room for family meals and holidays, and an additional sitting room perfect for homework, reading, or quiet time. The large den is a true highlight—offering the flexibility families need. Use it as a playroom, media room, home office, or even an extra bedroom for guests or teens. Upstairs includes four comfortable bedrooms, providing space and privacy for everyone. The unfinished basement adds even more potential—perfect for storage, a home gym, or future finished space as your family's needs evolve. With its flexible layout, recent updates, and convenient location, this home checks all the boxes for families looking for space, comfort, and long-term value. Schedule your private showing today—this one is ready to welcome you home.

    Zillow last checked:

    Listing updated:

    Listed by:

    Veronica Norwood 606-356-3140,

    Rector Hayden Realtors

    Bought with:

    Curtis Owens, 294856

    CENTURY 21 Advantage Realty

    Source: Imagine MLS,MLS#: 26008299MLS Logo

    Facts & features

    Interior

    Bedrooms & bathrooms
    • Bedrooms: 4
    • Bathrooms: 3
    • Full bathrooms: 2
    • 1/2 bathrooms: 1
    Primary bedroom
    • Level: Second
    Bedroom 2
    • Level: Second
    Bedroom 3
    • Level: Second
    Bedroom 4
    • Level: Second
    Bathroom 1
    • Level: Second
    Bathroom 2
    • Level: First
    Bathroom 3
    • Level: First
    Bonus room
    • Level: First
    Dining room
    • Level: First
    Kitchen
    • Level: First
    Living room
    • Level: First
    Office
    • Level: First
    Heating
    • Electric, Floor Furnace, Hot Water, Natural Gas
    Cooling
    • Central Air, Window Unit(s)
    Appliances
    • Included: Dryer, Dishwasher, Refrigerator, Washer, Range
    • Laundry: Main Level
    Features
    • Entrance Foyer
    • Flooring: Hardwood, Laminate, Tile
    • Basement: Sump Pump,Unfinished
    • Number of fireplaces: 1
    • Fireplace features: Living Room
    Interior area
    • Total structure area: 2,600
    • Total interior livable area: 2,600 sqft
    • Finished area above ground: 2,600
    • Finished area below ground: 0

    Property

    Parking
    • Total spaces: 1
    • Parking features: Driveway
    • Garage spaces: 1
    • Has uncovered spaces: Yes
    Features
    • Levels: Two
    • Fencing: Partial
    Lot
    • Size: 8,276 sqft
    Details
    • Parcel number: 0802006010.00 (080200601000)

    Construction

    Type & style
    • Home type: SingleFamily
    • Architectural style: Mid-Century Modern
    • Property subtype: Single Family Residence
    Materials
    • Solid Masonry
    • Foundation: Concrete Perimeter, Slab
    • Roof: Shingle
    Condition
    • New construction: No

    Utilities & green energy

    • Sewer: Public Sewer
    • Water: Public
    • Utilities for property: Electricity Connected, Natural Gas Connected, Sewer Connected, Water Connected

    Community & neighborhood

    Location
    • Region: Morehead
    • Subdivision: City Limits

    Price history

    DateEventPrice
    6/12/2026Sold$290,000-9.4%$112/sqft
    Source: Imagine MLS #26008299 Report a problem
    5/8/2026Pending sale$320,000$123/sqft
    Source: Rector Hayden Realtors #26008299 Report a problem
    5/8/2026Contingent$320,000$123/sqft
    Source: Imagine MLS #26008299 Report a problem
    4/17/2026Listed for sale$320,000$123/sqft
    Source: Imagine MLS #26008299 Report a problem
    2/12/2026Listing removed$320,000$123/sqft
    Source: Imagine MLS #25504459 Report a problem
    12/20/2025Price change$320,000-3%$123/sqft
    Source: Imagine MLS #25504459 Report a problem
    11/26/2025Price change$329,900-4.4%$127/sqft
    Source: Imagine MLS #25504459 Report a problem
    11/4/2025Listed for sale$345,000$133/sqft
    Source: Imagine MLS #25504459 Report a problem
    10/29/2025Contingent$345,000$133/sqft
    Source: Imagine MLS #25504459 Report a problem
    10/23/2025Listed for sale$345,000$133/sqft
    Source: Imagine MLS #25504459 Report a problem
    10/21/2025Listing removed--
    Source: Owner Report a problem
    9/5/2025Listed for sale$345,000$133/sqft
    Source: Owner Report a problem

    Public tax history

    YearProperty taxesTax assessment
    2024$1,454 +0.1%$170,500
    2023$1,453 -1.4%$170,500
    2022$1,473 -2.5%$170,500
    2021$1,511 -1.8%$170,500
    2020$1,538 -1.1%$170,500
    2019$1,555 +0.4%$170,500
    2018$1,548 +44.8%$170,500
    2017$1,069 $170,500 +34.8%
    2016$1,069 $126,500
    2014$1,069 $126,500
    2013$1,069 $126,500
    2012-- $126,500
    2011-- $126,500
    2010-- $126,500

    Find assessor info on the county website

    Neighborhood: 40351

    Nearby schools

    GreatSchools rating
    Schools provided by the listing agent
    • Elementary: Rodburn
    • Middle: Rowan Co
    • High: Rowan Co

    Source: Imagine MLS. This data may not be complete. We recommend contacting the local school district to confirm school assignments for this home.

    Get pre-qualified for a loan
    At Zillow Home Loans, we can pre-qualify you in as little as 5 minutes with no impact to your credit score.

    An equal housing lender. NMLS #10287.