Skip main navigation
Sold for $426,300
  • $426,300

    220 Beauregard Ln, Mebane, NC 27302

    3beds
    1,879sqft
    Stick/Site Built, Residential, Single Family Residence
    Built in 2005
    0.34 Acres Lot
    $426,500 Zestimate®
    $--/sqft
    $2,127 Estimated rent

    Home value

    $426,500

    $371,000 - $490,000

    $2,127/mo

    Zestimate® history
    Loading
    Loading...

    Owner options

    List your home for rent

    $2,127/mo

    Rent Zestimate®

    Find your next renter with Zillow Rental Manager. Plus, with online applications, you can quickly screen prospective tenants – for free.

    Learn more

    $2,127/mo

    Rent Zestimate®

    Refinance and save

    $2,525/mo

    Est. payment

    Refinancing to a lower rate could help reduce your monthly payments and save thousands over the life of the loan.

    See today's rates

    $2,525/mo

    Est. payment

    Explore your selling options

    Work with a Zillow partner agent

    Leverage their expertise and Zillow's premium Showcase listings to get your home seen by more buyers.

    Get started

    List with your own agent

    Get your home in front of millions of buyers by listing it on Zillow.

    Learn how to do it

    Sell it yourself

    Take full control of how buyers see your home on Zillow by listing For Sale by Owner (FSBO).

    List your home

    What's special

    Custom plantation shuttersRelaxing dual sided fireplaceFenced low-maintenance landscaped backyardLarge multi-function eat-in kitchenAbundant storageCustom built-insLarge windows
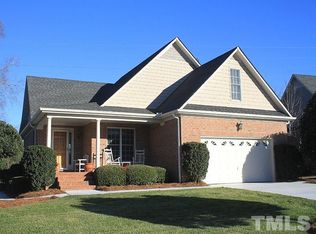
    HIGHEST & BEST DUE BY TUESDAY 2/24/26 at 1pm.Welcome to 220 Beauregard Lane, perfectly positioned in the heart of charming Mebane! This beautifully maintained home offers an open concept main living area with a large multi-function eat-in kitchen featuring a baking center, gas cooktop and abundant storage. The great room boasts cathedral ceilings and custom built-ins. The split floor plan ensures privacy for the primary suite, complete with a walk-in closet with built-ins and a luxury bath with separate 6' shower with body jets, hand shower, deep soaking tub, and a relaxing dual sided fireplace. Hardwood floors flow throughout the main living areas and bedrooms, enhanced by large windows and custom plantation shutters. A finished room above the garage with its own HVAC adds flexible space. Outdoors, enjoy a fenced low-maintenance landscaped backyard, screened porch, patio and deck, perfect for entertaining. Ample storage includes garage space and two walk-in attic accesses.

    Zillow last checked:

    Listing updated:

    Listed by:

    Lauren Croniser 919-563-4141,

    RE/MAX DIAMOND REALTY

    Bought with:

    Demetra Zangotsis, 273730

    Keller Williams Central

    Source: Triad MLS,MLS#: 1209648MLS LogoOriginating MLS: Greensboro

    Facts & features

    Interior

    Bedrooms & bathrooms
    • Bedrooms: 3
    • Bathrooms: 2
    • Full bathrooms: 2
    • Main level bathrooms: 2
    Primary bedroom
    • Level: Main
    • Dimensions: 13.83 x 15
    Bedroom 2
    • Level: Main
    • Dimensions: 10.5 x 9.5
    Bedroom 3
    • Level: Main
    • Dimensions: 12.42 x 9.58
    Bonus room
    • Level: Main
    • Dimensions: 10.92 x 21.5
    Breakfast
    • Level: Main
    • Dimensions: 10 x 8.33
    Dining room
    • Level: Main
    • Dimensions: 9.92 x 11.58
    Kitchen
    • Level: Main
    • Dimensions: 12.25 x 12.75
    Living room
    • Level: Main
    • Dimensions: 12.75 x 15.58
    Heating
    • Fireplace(s), Forced Air, Electric, Natural Gas
    Cooling
    • Attic Fan, Central Air
    Appliances
    • Included: Appliance Center, Dishwasher, Disposal, Exhaust Fan, Gas Cooktop, Range Hood, Gas Water Heater
    • Laundry: Dryer Connection, Main Level, Washer Hookup
    Features
    • Ceiling Fan(s), Soaking Tub, Kitchen Island, Pantry, Separate Shower, Central Vacuum, Vaulted Ceiling(s)
    • Flooring: Carpet, Tile, Wood
    • Doors: Storm Door(s)
    • Basement: Crawl Space
    • Attic: Floored,Walk-In
    • Number of fireplaces: 2
    • Fireplace features: Double Sided, Gas Log, Living Room, See Remarks
    Interior area
    • Total structure area: 1,879
    • Total interior livable area: 1,879 sqft
    • Finished area above ground: 1,879

    Property

    Parking
    • Total spaces: 2
    • Parking features: Driveway, Garage, Garage Door Opener, Attached, Garage Faces Front
    • Attached garage spaces: 2
    • Has uncovered spaces: Yes
    Features
    • Levels: One
    • Stories: 1
    • Patio & porch: Porch
    • Exterior features: Lighting, Garden
    • Pool features: None
    • Fencing: Fenced
    Lot
    • Size: 0.34 Acres
    • Features: City Lot, Cleared, Not in Flood Zone
    Details
    • Parcel number: 165690
    • Zoning: RES
    • Special conditions: Owner Sale

    Construction

    Type & style
    • Home type: SingleFamily
    • Architectural style: Ranch
    • Property subtype: Stick/Site Built, Residential, Single Family Residence
    Materials
    • Brick, Vinyl Siding
    Condition
    • Year built: 2005

    Utilities & green energy

    • Sewer: Public Sewer
    • Water: Public

    Community & HOA

    Community
    • Security: Security System, Carbon Monoxide Detector(s), Smoke Detector(s)
    • Subdivision: Fair Oaks
    HOA
    • Has HOA: No
    Location
    • Region: Mebane

    Financial & listing details

    • Tax assessed value: $383,411
    • Annual tax amount: $3,312
    • Date on market: 2/19/2026
    • Cumulative days on market: 5 days
    • Listing agreement: Exclusive Right To Sell
    • Listing terms: Cash,Conventional,FHA,NC Housing,VA Loan

    Price history

    DateEventPrice
    4/1/2026Sold$426,300+1.6%
    Source: Triad MLS #1209648 Report a problem
    2/24/2026Pending sale$419,500
    Source: Triad MLS #1209648 Report a problem
    2/19/2026Listed for sale$419,500+55.9%
    Source: Triad MLS #1209648 Report a problem
    2/12/2020Sold$269,000
    Source: Triad MLS #961180 Report a problem
    1/20/2020Pending sale$269,000$143/sqft
    Source: Re/Max Diamond Realty #2294488 Report a problem
    1/18/2020Listed for sale$269,000$143/sqft
    Source: Re/Max Diamond Realty #2294488 Report a problem
    1/6/2020Pending sale$269,000$143/sqft
    Source: Re/Max Diamond Realty #2294488 Report a problem
    1/2/2020Listed for sale$269,000+19.6%$143/sqft
    Source: Re/Max Diamond Realty #106413 Report a problem
    12/15/2015Sold$225,000$120/sqft
    Source: Public Record Report a problem

    Public tax history

    YearProperty taxesTax assessment
    2024$3,217 -4.3%$383,411 -8.5%
    2023$3,360 +26.4%$418,920 +76.5%
    2022$2,658 -0.9%$237,312
    2021$2,682 $237,312
    2020-- $237,312
    2019$2,705 $237,312
    2018-- $237,312 +4.8%
    2017-- $226,385 -1.8%
    2016$2,454 $230,515
    2015$2,454 $230,515
    Find assessor info on the county website

    Neighborhood: 27302

    Nearby schools

    GreatSchools rating
    Schools provided by the listing agent
    • Elementary: South Mebane
    • Middle: Gravelly Hill
    • High: Eastern Alamance

    Source: Triad MLS. This data may not be complete. We recommend contacting the local school district to confirm school assignments for this home.

    Get a cash offer in 3 minutes
    Find out how much your home could sell for in as little as 3 minutes with a no-obligation cash offer.
    Estimated market value
    $426,500
    Get a cash offer in 3 minutes
    Find out how much your home could sell for in as little as 3 minutes with a no-obligation cash offer.
    Estimated market value
    $426,500