Skip main navigation
Off market
  • $160,800

    220 Beckwith Ave, Niagara Falls, NY 14304

    3beds
    2baths
    1,272sqft
    Condo-Townhouse
    Built in 1970
    -- sqft lot
    $160,800 Zestimate®
    $126/sqft
    $1,859 Estimated rent

    Home value

    $160,800

    $148,000 - $174,000

    $1,859/mo

    Zestimate® history
    Loading
    Loading...

    Owner options

    List your home for rent

    $1,859/mo

    Rent Zestimate®

    Find your next renter with Zillow Rental Manager. Plus, with online applications, you can quickly screen prospective tenants – for free.

    Learn more

    $1,859/mo

    Rent Zestimate®

    Refinance and save

    $1,208/mo

    Est. payment

    Refinancing to a lower rate could help reduce your monthly payments and save thousands over the life of the loan.

    See today's rates

    $1,208/mo

    Est. payment

    Explore your selling options

    Work with a Zillow partner agent

    Leverage their expertise and Zillow's premium Showcase listings to get your home seen by more buyers.

    Get started

    List with your own agent

    Get your home in front of millions of buyers by listing it on Zillow.

    Learn how to do it

    Sell it yourself

    Take full control of how buyers see your home on Zillow by listing For Sale by Owner (FSBO).

    List your home

    What's special

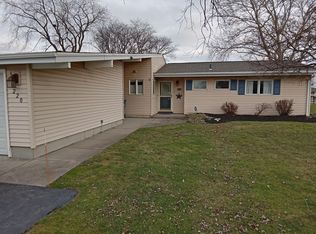
    Well kept condo in desirable association. Located on large corner lot for plenty of extra space and quiet. 1 car garage with additional driveway space for more parking. Back patio for sitting with awning. Inside features 3 bedrooms with master half bath. Roof replaced 2018 - furnace, A/C 2019 and updated garage door! Never run out of hot water with the tank-less system. Extra storage space and spacious living area. HOA includes lawn care and snow removal for easy living. Mulch and driveway sealing is also done by association on a rotating basis (one year mulch,landscape/one year driveway) Just recently purchased stainless appliances come included, including washer and dryer! 2020-08-03

    This property is off market, which means it's not currently listed for sale or rent on Zillow. This may be different from what's available on other websites or public sources.

    Facts & features

    Interior

    Bedrooms & bathrooms
    • Bedrooms: 3
    • Bathrooms: 2
    Heating
    • Forced air, Gas
    Cooling
    • Central
    Appliances
    • Included: Range / Oven, Refrigerator
    • Laundry: Laundry-1st Floor
    Features
    • Breakfast Bar, Eat-in Kitchen, 1st Floor Bedroom, Laundry-1st Floor, Master Bedroom Bath
    • Flooring: Carpet
    • Attic: Crawl Space
    Interior area
    • Total interior livable area: 1,272 sqft

    Property

    Parking
    • Total spaces: 1
    • Parking features: Garage - Detached
    Features
    • Patio & porch: Patio, Awning(s)
    • Exterior features: Vinyl
    Lot
    • Size: 0.29 Acres
    • Features: Other
    Details
    • Additional structures: Garage(s)
    • Parcel number: 293000132111340
    • Special conditions: Normal
    • Wooded area: 0

    Construction

    Type & style
    • Home type: Condo
    • Property subtype: Condo-Townhouse
    Materials
    • Metal
    • Foundation: Piers
    • Roof: Asphalt
    Condition
    • Existing
    • Year built: 1970

    Utilities & green energy

    • Gas: Gas
    • Sewer: Sewer Connected
    • Water: Public

    Community & HOA

    HOA
    • Has HOA: Yes
    • Services included: Snow Removal, Trash, Other - See Remarks
    • HOA fee: $245 monthly
    Location
    • Region: Niagara Falls

    Financial & listing details

    • Price per square foot: $126/sqft
    • Tax assessed value: $130,000

    Price history

    DateEventPrice
    12/12/2022Sold$121,000+10%$95/sqft
    Source: NYSAMLSs #B1433523 Report a problem
    9/19/2022Pending sale$109,999$86/sqft
    Source: NYSAMLSs #B1433523 Report a problem
    9/14/2022Listed for sale$109,999+15.9%$86/sqft
    Source: NYSAMLSs #B1433523 Report a problem
    10/6/2020Listing removed$94,900$75/sqft
    Source: HUNT Real Estate #B1268738 Report a problem
    6/13/2020Pending sale$94,900$75/sqft
    Source: HUNT Real Estate #B1268738 Report a problem
    6/3/2020Listed for sale$94,900+5.6%$75/sqft
    Source: Hunt Real Estate ERA #B1268738 Report a problem
    4/16/2018Listing removed$89,900$71/sqft
    Source: Hunt Real Estate ERA #B1106983 Report a problem
    4/7/2018Pending sale$89,900$71/sqft
    Source: Hunt Real Estate ERA #B1106983 Report a problem
    4/2/2018Listed for sale$89,900$71/sqft
    Source: Hunt Real Estate ERA #B1106983 Report a problem
    9/1/2015Listing removed$89,900$71/sqft
    Source: Hunt Real Estate ERA #B478797 Report a problem
    7/18/2015Pending sale$89,900$71/sqft
    Source: Hunt Real Estate ERA #B478797 Report a problem
    6/26/2015Listed for sale$89,900+5.8%$71/sqft
    Source: Hunt Real Estate ERA #B478797 Report a problem
    2/15/2013Sold$85,000-5.5%$67/sqft
    Source: Public Record Report a problem
    11/19/2012Price change$89,900$71/sqft
    Source: Coldwell Banker Talarico #B417718 Report a problem
    10/9/2012Price change--
    Source: Coldwell Banker Talarico Real Estate #B417718 Report a problem
    10/6/2012Listed for sale$89,900+38%$71/sqft
    Source: Coldwell Banker Talarico #B417718 Report a problem
    9/18/1998Sold$65,135$51/sqft
    Source: Public Record Report a problem

    Public tax history

    YearProperty taxesTax assessment
    2025-- $130,000 +356.1%
    2024-- $28,500
    2023-- $28,500
    2022-- $28,500
    2021-- $28,500
    2020-- $28,500
    2019-- $28,500
    2018-- $28,500
    2017$1,146 $28,500
    2016-- $28,500
    2015-- $28,500
    2014-- $28,500
    2013-- $28,500
    2012-- $28,500
    2011-- $28,500
    2010-- $28,500
    2009-- $28,500
    2008-- $28,500
    2007-- $28,500
    2006-- $28,500
    2005-- $28,500
    2004-- $28,500
    2003-- $28,500
    2002-- $28,500
    2001-- $28,500
    2000-- $28,500
    Find assessor info on the county website

    Neighborhood: 14304

    Nearby schools

    GreatSchools rating
    Schools provided by the listing agent
    • District: Niagara Wheatfield

    Source: The MLS. This data may not be complete. We recommend contacting the local school district to confirm school assignments for this home.