Welcome to this charming three bedroom and two bath home in the highly desirable Farmington Station neighborhood located in Brandon Mississippi. New roof installed in 2021, and completely new A/C unit installed in 2021. The welcoming entry way opens up to new high durability luxury vinyl plank flooring installed in 2023, open living room complete with gas logs to cozy up for those cool winters. The kitchen has plenty of counter space complete with a desk perfect for homework as you prepare dinner on the gas range. New dishwasher installed in 2023. The large master suit has lots of room for all of your furniture complete with an ensuite bathroom with whirlpool tub. Two other spacious bedrooms on the opposite side of the house with a full bathroom. The back yard and patio area are perfect for entertaining and gathering with friends and family. Contact your favorite realtor today to schedule a showing.
Closed
Price Unknown
220 Bedford Dr, Brandon, MS 39047
3beds
1,559sqft
Residential, Single Family Residence
Built in 2005
0.35 Acres Lot
$284,000 Zestimate®
$--/sqft
$2,081 Estimated rent
Home value
$284,000
$270,000 - $298,000
$2,081/mo
Zestimate® history
Owner options
List your home for rent
$2,081/mo
Rent Zestimate®
Find your next renter with Zillow Rental Manager. Plus, with online applications, you can quickly screen prospective tenants – for free.
$2,081/mo
Rent Zestimate®
Refinance and save
$165/mo
Est. payment
Refinancing to a lower rate could help reduce your monthly payments and save thousands over the life of the loan.
$165/mo
Est. payment
Explore your selling options
Work with a Zillow partner agent
Leverage their expertise and Zillow's premium Showcase listings to get your home seen by more buyers.
Get startedList with your own agent
Get your home in front of millions of buyers by listing it on Zillow.
Learn how to do itSell it yourself
Take full control of how buyers see your home on Zillow by listing For Sale by Owner (FSBO).
List your homeWhat's special
Zillow last checked:
Listing updated:
Listed by:
Chris Ebelhar 769-241-5334,
Evans Premier Properties, LLC
Bought with:
Janice Feldman, S49565
Weaver & Associate, LLC
Source: MLS United,MLS#: 4081863
Facts & features
Interior
Bedrooms & bathrooms
- Bedrooms: 3
- Bathrooms: 2
- Full bathrooms: 2
Heating
- Fireplace(s), Natural Gas
Cooling
- Ceiling Fan(s), Central Air, Gas
Appliances
- Included: Dishwasher, Gas Cooktop, Gas Water Heater, Microwave
- Laundry: Electric Dryer Hookup, Inside, Laundry Room, Sink, Washer Hookup
Features
- Breakfast Bar, Ceiling Fan(s), Crown Molding, Double Vanity, Smart Thermostat, Tile Counters, Walk-In Closet(s), Wired for Sound
- Flooring: Vinyl, Carpet, Ceramic Tile
- Doors: Dead Bolt Lock(s)
- Windows: Double Pane Windows
- Has fireplace: Yes
- Fireplace features: Living Room
Interior area
- Total structure area: 1,559
- Total interior livable area: 1,559 sqft
Property
Parking
- Total spaces: 2
- Parking features: Paved
- Garage spaces: 2
Features
- Levels: One
- Stories: 1
- Patio & porch: Patio, Slab
- Exterior features: Lighting, Rain Gutters
- Fencing: Back Yard,Front Yard,Privacy,Full
Lot
- Size: 0.35 Acres
- Features: Cul-De-Sac, Front Yard, Landscaped
Details
- Parcel number: G11q000005 01560
Construction
Type & style
- Home type: SingleFamily
- Property subtype: Residential, Single Family Residence
Materials
- Brick
- Foundation: Slab
- Roof: Architectural Shingles
Condition
- New construction: No
- Year built: 2005
Utilities & green energy
- Sewer: Public Sewer
- Water: Public
- Utilities for property: Cable Available, Electricity Available, Natural Gas Available, Phone Available, Water Available, Fiber to the House
Community & HOA
Community
- Features: Sidewalks
- Security: Carbon Monoxide Detector(s), Security System, Smoke Detector(s)
- Subdivision: Farmington Station
HOA
- Has HOA: Yes
- Services included: Maintenance Grounds, Management
- HOA fee: $165 annually
Location
- Region: Brandon
Financial & listing details
- Tax assessed value: $164,520
- Annual tax amount: $1,538
- Date on market: 6/6/2024
- Electric utility on property: Yes
Price history
| Date | Event | Price |
|---|---|---|
| 8/1/2024 | Sold | -- |
Source: MLS United #4081863 Report a problem | ||
| 7/1/2024 | Pending sale | $268,900$172/sqft |
Source: MLS United #4081863 Report a problem | ||
| 6/25/2024 | Price change | $268,900-1.1%$172/sqft |
Source: MLS United #4081863 Report a problem | ||
| 6/12/2024 | Price change | $271,900-1.1%$174/sqft |
Source: MLS United #4081863 Report a problem | ||
| 6/6/2024 | Listed for sale | $275,000+27.6%$176/sqft |
Source: MLS United #4081863 Report a problem | ||
| 3/24/2021 | Listing removed | -- |
Source: Owner Report a problem | ||
| 8/28/2020 | Listing removed | $215,450$138/sqft |
Source: Owner Report a problem | ||
| 7/26/2020 | Listed for sale | $215,450$138/sqft |
Source: Owner Report a problem | ||
Public tax history
| Year | Property taxes | Tax assessment |
|---|---|---|
| 2025 | $2,802 +79% | $24,678 +42.5% |
| 2024 | $1,565 +1.7% | $17,316 +1.4% |
| 2023 | $1,540 +1.7% | $17,080 |
| 2022 | $1,514 | $17,080 |
| 2021 | $1,514 | $17,080 +11.6% |
| 2020 | $1,514 +13.2% | $15,309 |
| 2019 | $1,338 -2.2% | $15,309 |
| 2018 | $1,368 +2.3% | $15,309 |
| 2017 | $1,338 | $15,309 +1.6% |
| 2016 | $1,338 +8.1% | $15,072 |
| 2015 | $1,237 | $15,072 |
| 2014 | $1,237 +2.7% | $15,072 |
| 2013 | $1,205 +12.7% | $15,072 |
| 2012 | $1,069 +5.6% | $15,072 |
| 2011 | $1,013 | $15,072 |
| 2010 | $1,013 | $15,072 |
| 2009 | $1,013 +0.8% | $15,072 |
| 2008 | $1,005 +19.4% | $15,072 |
| 2007 | $841 -0.2% | -- |
| 2006 | $843 | -- |
Find assessor info on the county website
Neighborhood: 39047
Nearby homes
- $248,6003 bd2 ba1.4k sqft218 Bedford Dr, Brandon, MS 39047Off Market

- $262,5003 bd2 ba1.4k sqft222 Bedford Dr, Brandon, MS 39047Off Market
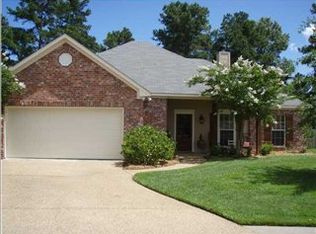
- $253,5003 bd2 ba1.3k sqft216 Bedford Dr, Brandon, MS 39047Off Market

- $302,9004 bd3 ba2.2k sqft224 Bedford Dr, Brandon, MS 39047Off Market
- $249,2003 bd2 ba1.3k sqft214 Bedford Dr, Brandon, MS 39047Off Market
- $253,4003 bd2 ba1.4k sqft400 Bedford Pl, Brandon, MS 39047Off Market
- $--3 bd2 ba1.2k sqft221 Bedford Dr, Brandon, MS 39047Sold
- $269,3003 bd2 ba1.6k sqft313 Spring Hill Point, Brandon, MS 39047Off Market
Nearby schools
GreatSchools rating
- 7/10Flowood Elementary SchoolGrades: PK-5Distance: 1.6 mi
- 7/10Northwest Rankin Middle SchoolGrades: 6-8Distance: 2.7 mi
- 8/10Northwest Rankin High SchoolGrades: 9-12Distance: 2.7 mi
Schools provided by the listing agent
- Elementary: Northshore
- Middle: Northwest
- High: Northwest Rankin
Source: MLS United. This data may not be complete. We recommend contacting the local school district to confirm school assignments for this home.
- Mississippi
- Rankin County
- Brandon
- 39047
- 220 Bedford Dr
