Amazing opportunity to own this custom-designed young Colonial in the most popular walk-to-everything Concord Center neighborhood. Greeted by a large farmer's porch leading to a pretty foyer that sets the stage for this bright and sunny home graced with elegant high ceilings and all the well-proportioned spaces you have imagined. Chef's kitchen overlooking the family room with fine architectural details and a large adjoining dining room with two built-in bars, perfect for entertaining. Upstairs you'll appreciate the front-to-back primary with two walk-in closets and an adjoining luxurious bath, plus three additional bedrooms and two family baths. You will fall in love with the gorgeous fenced-in yard, including a large brick patio, garden, and plenty of space to run and play. Embrace everything that Concord has to offer from this ideal location just steps from restaurants, shops, commuter rail to Boston, and miles of walking trails, abundant with natural beauty and historic splendor.
Sold for $2,340,000
$2,340,000
220 Belknap St, Concord, MA 01742
4beds
4,499sqft
Single Family Residence
Built in 2006
0.34 Acres Lot
$2,332,000 Zestimate®
$520/sqft
$5,739 Estimated rent
Home value
$2,332,000
$2.22M - $2.47M
$5,739/mo
Zestimate® history
Owner options
List your home for rent
$5,739/mo
Rent Zestimate®
Find your next renter with Zillow Rental Manager. Plus, with online applications, you can quickly screen prospective tenants – for free.
$5,739/mo
Rent Zestimate®
Refinance and save
$11,862/mo
Est. payment
Refinancing to a lower rate could help reduce your monthly payments and save thousands over the life of the loan.
$11,862/mo
Est. payment
Explore your selling options
Work with a Zillow partner agent
Leverage their expertise and Zillow's premium Showcase listings to get your home seen by more buyers.
Get startedList with your own agent
Get your home in front of millions of buyers by listing it on Zillow.
Learn how to do itSell it yourself
Take full control of how buyers see your home on Zillow by listing For Sale by Owner (FSBO).
List your homeWhat's special
Fine architectural detailsWell-proportioned spacesFront-to-back primaryBright and sunny homeTwo built-in barsLarge brick patioLarge adjoining dining room
Zillow last checked:
Listing updated:
Listed by:
KC Winslow 978-837-0377,
Barrett Sotheby's International Realty 978-369-6453
Bought with:
Barrett & Comeau Group
Barrett Sotheby's International Realty
Source: MLS PIN,MLS#: 73345811
Facts & features
Interior
Bedrooms & bathrooms
- Bedrooms: 4
- Bathrooms: 4
- Full bathrooms: 3
- 1/2 bathrooms: 1
Primary bedroom
- Features: Bathroom - Full, Bathroom - Double Vanity/Sink, Walk-In Closet(s), Flooring - Hardwood, Window(s) - Bay/Bow/Box, Recessed Lighting, Closet - Double
- Level: Second
Bedroom 2
- Features: Bathroom - Full, Flooring - Hardwood, Lighting - Pendant
- Level: Second
Bedroom 3
- Features: Bathroom - Full, Flooring - Hardwood, Lighting - Pendant
- Level: Second
Bedroom 4
- Features: Flooring - Hardwood, Lighting - Pendant, Closet - Double
- Level: Second
Primary bathroom
- Features: Yes
Bathroom 1
- Level: First
Bathroom 2
- Level: Second
Bathroom 3
- Level: Second
Dining room
- Features: Flooring - Hardwood, French Doors, Chair Rail, Wine Chiller, Lighting - Pendant, Crown Molding
- Level: Main,First
Family room
- Features: Vaulted Ceiling(s), Flooring - Hardwood, Window(s) - Picture, French Doors, Exterior Access, Recessed Lighting
- Level: First
Kitchen
- Features: Closet/Cabinets - Custom Built, Dining Area, Pantry, Countertops - Stone/Granite/Solid, Kitchen Island, Cabinets - Upgraded, Recessed Lighting, Stainless Steel Appliances, Pot Filler Faucet, Gas Stove, Crown Molding
- Level: Main,First
Living room
- Features: Flooring - Hardwood, Window(s) - Bay/Bow/Box, Lighting - Pendant, Crown Molding
- Level: Main,First
Heating
- Forced Air, Natural Gas, Electric
Cooling
- Central Air
Appliances
- Included: Range, Dishwasher, Disposal, Microwave, Refrigerator, Washer, Dryer, Wine Refrigerator, Range Hood
- Laundry: Second Floor, Electric Dryer Hookup
Features
- Lighting - Pendant, Crown Molding, Recessed Lighting, Bathroom, Study, Media Room, Exercise Room, Central Vacuum, Walk-up Attic
- Flooring: Tile, Hardwood, Flooring - Hardwood, Laminate
- Doors: Insulated Doors
- Windows: Insulated Windows
- Basement: Full,Partially Finished,Interior Entry,Bulkhead
- Number of fireplaces: 1
- Fireplace features: Family Room
Interior area
- Total structure area: 4,499
- Total interior livable area: 4,499 sqft
- Finished area above ground: 3,572
- Finished area below ground: 927
Property
Parking
- Total spaces: 5
- Parking features: Attached, Garage Door Opener, Storage, Workshop in Garage, Garage Faces Side, Paved Drive, Off Street, Paved
- Attached garage spaces: 2
- Uncovered spaces: 3
Features
- Patio & porch: Porch, Patio, Covered
- Exterior features: Porch, Patio, Covered Patio/Deck, Professional Landscaping, Sprinkler System, Garden
- Fencing: Fenced/Enclosed
- Waterfront features: Lake/Pond, 1 to 2 Mile To Beach, Beach Ownership(Public)
Lot
- Size: 0.34 Acres
- Features: Wooded, Cleared, Level
Details
- Parcel number: M:9G B:659,454509
- Zoning: C
Construction
Type & style
- Home type: SingleFamily
- Architectural style: Colonial
- Property subtype: Single Family Residence
Materials
- Frame
- Foundation: Concrete Perimeter
- Roof: Shingle
Condition
- Year built: 2006
Utilities & green energy
- Sewer: Public Sewer
- Water: Public
- Utilities for property: for Gas Range, for Electric Dryer
Community & HOA
Community
- Features: Public Transportation, Shopping, Pool, Tennis Court(s), Park, Walk/Jog Trails, Stable(s), Golf, Medical Facility, Bike Path, Conservation Area, Private School, Public School, T-Station
HOA
- Has HOA: No
Location
- Region: Concord
Financial & listing details
- Price per square foot: $520/sqft
- Tax assessed value: $1,846,000
- Annual tax amount: $24,478
- Date on market: 1/15/2026
- Listing terms: Contract
Price history
| Date | Event | Price |
|---|---|---|
| 6/25/2025 | Sold | $2,340,000+2%$520/sqft |
Source: MLS PIN #73345811 Report a problem | ||
| 3/24/2025 | Contingent | $2,295,000$510/sqft |
Source: MLS PIN #73345811 Report a problem | ||
| 3/20/2025 | Listed for sale | $2,295,000+410%$510/sqft |
Source: MLS PIN #73345811 Report a problem | ||
| 4/7/2006 | Sold | $450,000$100/sqft |
Source: Public Record Report a problem | ||
Public tax history
| Year | Property taxes | Tax assessment |
|---|---|---|
| 2025 | $24,478 +2.1% | $1,846,000 +1.1% |
| 2024 | $23,971 +22.3% | $1,825,700 +20.7% |
| 2023 | $19,605 +0.6% | $1,512,700 +14.5% |
| 2022 | $19,494 +4.8% | $1,320,700 +4.5% |
| 2021 | $18,599 +2.1% | $1,263,500 -1.3% |
| 2020 | $18,222 +4.8% | $1,280,500 +4.5% |
| 2019 | $17,384 +1.1% | $1,225,100 +1.8% |
| 2018 | $17,199 +5.1% | $1,203,600 +3.5% |
| 2017 | $16,365 -1.1% | $1,163,100 -2.1% |
| 2016 | $16,543 | $1,188,400 |
Find assessor info on the county website
Neighborhood: 01742
Nearby homes
- $2,667,5004 bd4 ba4.3k sqft212 Belknap St, Concord, MA 01742Off Market
- $2,485,8004 bd4 ba3.9k sqft270 Elsinore St, Concord, MA 01742Off Market
- $1,199,0004 bd4 ba2.6k sqft234-236 Belknap St, Concord, MA 01742Off Market
- $2,499,0004 bd4 ba4.5k sqft284 Elsinore St, Concord, MA 01742Pending
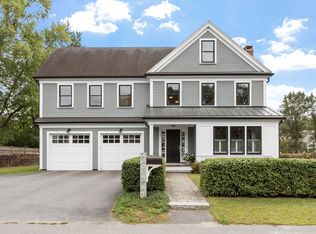
- $1,353,4004 bd3 ba2.2k sqft260 Elsinore St, Concord, MA 01742Off Market
- $1,675,9004 bd2 ba2.3k sqft217 Belknap St, Concord, MA 01742Off Market
- $2,161,2004 bd4 ba4.2k sqft227 Belknap St, Concord, MA 01742Off Market
- $2,006,5003 bd2 ba3.1k sqft196 Belknap St, Concord, MA 01742Off Market
Nearby schools
GreatSchools rating
- 9/10Willard SchoolGrades: PK-5Distance: 2.1 mi
- 8/10Concord Middle SchoolGrades: 6-8Distance: 2 mi
- 10/10Concord Carlisle High SchoolGrades: 9-12Distance: 1 mi
Schools provided by the listing agent
- Elementary: Willard
- Middle: Cms
- High: Cchs
Source: MLS PIN. This data may not be complete. We recommend contacting the local school district to confirm school assignments for this home.
Get a cash offer in 3 minutes
Find out how much your home could sell for in as little as 3 minutes with a no-obligation cash offer.
Estimated market value
$2,332,000
Get a cash offer in 3 minutes
Find out how much your home could sell for in as little as 3 minutes with a no-obligation cash offer.
Estimated market value
$2,332,000
- Massachusetts
- Middlesex County
- Concord
- 01742
- 220 Belknap St
