Skip main navigation
Sold for $745,000
  • $745,000

    220 Belvedere Drive, Massapequa Park, NY 11762

    4beds
    1,207sqft
    Single Family Residence, Residential
    Built in 1950
    6,000 Square Feet Lot
    $690,500 Zestimate®
    $617/sqft
    $3,600 Estimated rent

    Home value

    $690,500

    $656,000 - $725,000

    $3,600/mo

    Zestimate® history
    Loading
    Loading...

    Owner options

    List your home for rent

    $3,600/mo

    Rent Zestimate®

    Find your next renter with Zillow Rental Manager. Plus, with online applications, you can quickly screen prospective tenants – for free.

    Learn more

    $3,600/mo

    Rent Zestimate®

    Refinance and save

    $4,994/mo

    Est. payment

    Refinancing to a lower rate could help reduce your monthly payments and save thousands over the life of the loan.

    See today's rates

    $4,994/mo

    Est. payment

    Explore your selling options

    Work with a Zillow partner agent

    Leverage their expertise and Zillow's premium Showcase listings to get your home seen by more buyers.

    Get started

    List with your own agent

    Get your home in front of millions of buyers by listing it on Zillow.

    Learn how to do it

    Sell it yourself

    Take full control of how buyers see your home on Zillow by listing For Sale by Owner (FSBO).

    List your home

    What's special

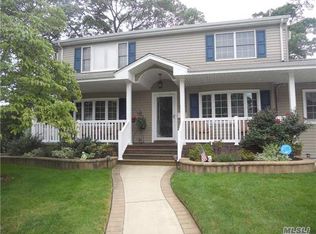
    You would be proud to call this home. Adorable Cape, well-maintained Cape cod home in Massapequa Park on a desirable block. Bright home with cutout into dining room. Kitchen has island with seating a large pantry and sliding doors to entertainers yard. Gorgeous Anderson windows throughout. Versatile Layout with either enjoying a formal dining room, large den or extra bedroom. 4 Piece Bathroom with large soaking tub or stand up shower. Second floor has equally size rooms with plenty of storageLarge half finished basement with plenty of storage and washer & dryer area. Attached Garage with door to yard. Birch Elementary School. Close to trains, stores and restaurants.

    Zillow last checked:

    Listing updated:

    Listed by:

    Elpis Hardiman 516-732-5713,

    Douglas Elliman Real Estate 516-795-3456

    Bought with:

    Frances M. Musto, 10301200788

    EXIT Realty Premier

    Source: OneKey® MLS as distributed by MLS GRID,MLS#: 954787MLS Logo

    Facts & features

    Interior

    Bedrooms & bathrooms
    • Bedrooms: 4
    • Bathrooms: 1
    • Full bathrooms: 1
    Other
    • Description: Living Room, Eat in Kitchen, Large 4 piece Bathroom, Bedroom, Dining room or Den, Primary Bedroom
    • Level: First
    Other
    • Description: 2 Bedrooms, 4 access points to eves for storage
    • Level: Second
    Basement
    • Description: Large finished basement, plenty of storage, Utility area, Washer/dryer
    • Level: Lower
    Heating
    • Has Heating (Unspecified Type)
    Cooling
    • None
    Appliances
    • Included: Dishwasher, Dryer, Electric Oven, Oven, Refrigerator, Washer
    • Laundry: Washer/Dryer Hookup, In Basement
    Features
    • First Floor Bedroom, First Floor Full Bath, Ceiling Fan(s), Eat-in Kitchen, Formal Dining, Kitchen Island, Pantry, Master Downstairs, Recessed Lighting, Soaking Tub, Storage
    • Flooring: Hardwood, Vinyl
    • Basement: Partially Finished,Storage Space
    • Attic: Scuttle
    Interior area
    • Total structure area: 1,207
    • Total interior livable area: 1,207 sqft

    Property

    Parking
    • Total spaces: 3
    • Parking features: Attached, Driveway, Garage
    • Garage spaces: 1
    • Has uncovered spaces: Yes
    Accessibility
    • Accessibility features: Accessible Full Bath
    Features
    • Levels: Three Or More
    • Fencing: Back Yard
    Lot
    • Size: 6,000 Square Feet
    • Features: Level, Near Public Transit, Near School, Near Shops
    Details
    • Parcel number: 2417570710011120
    • Special conditions: None

    Construction

    Type & style
    • Home type: SingleFamily
    • Architectural style: Cape Cod
    • Property subtype: Single Family Residence, Residential
    Materials
    • Vinyl Siding
    Condition
    • Year built: 1950

    Utilities & green energy

    • Sewer: Public Sewer
    • Water: Public
    • Utilities for property: Cable Connected, Electricity Connected, Phone Connected, Sewer Connected, Trash Collection Public, Water Connected

    Community & HOA

    HOA
    • Has HOA: No
    Location
    • Region: Massapequa Park

    Financial & listing details

    • Price per square foot: $617/sqft
    • Tax assessed value: $402,000
    • Annual tax amount: $11,437
    • Date on market: 1/27/2026
    • Cumulative days on market: 11 days
    • Listing agreement: Exclusive Right To Sell
    • Electric utility on property: Yes

    Price history

    DateEventPrice
    4/13/2026Sold$745,000+9.7%$617/sqft
    Source: OneKey® MLS as distributed by MLS GRID #954787 Report a problem
    2/26/2026Pending sale$679,000$563/sqft
    Source: OneKey® MLS as distributed by MLS GRID #954787 Report a problem
    2/7/2026Listing removed$679,000$563/sqft
    Source: Douglas Elliman #954787 Report a problem
    1/27/2026Listed for sale$679,000+64%$563/sqft
    Source: OneKey® MLS as distributed by MLS GRID #954787 Report a problem
    7/15/2004Sold$414,000$343/sqft
    Source: Public Record Report a problem

    Public tax history

    YearProperty taxesTax assessment
    2024-- $402 -2.4%
    2023-- $412 -6.6%
    2022-- $441
    2021$5,704 -2.8%--
    2020$5,867 +2.4%$557 -6.7%
    2019$5,728 $597 -6.3%
    2018$5,728 -5.8%$637 -5.9%
    2017$6,079 -17.3%$677 -17.9%
    2016$7,351 +200.7%$825
    2015$2,445 +7.4%$825
    2013$2,276 +7.2%$825
    2012$2,124 -38.2%$825
    2011$3,434 +1.5%$825 -3.7%
    2010$3,383 $857 -20.3%
    2009-- $1,075 -2.4%
    2008-- $1,101 +6%
    2006-- $1,039 -42%
    2005-- $1,790 -31.4%
    2004-- $2,611
    2003-- $2,611 -39.3%
    2002-- $4,300
    2001-- $4,300
    2000-- $4,300
    Find assessor info on the county website

    Neighborhood: 11762

    Nearby schools

    GreatSchools rating
    Schools provided by the listing agent
    • Elementary: Birch Lane Elementary School
    • Middle: Berner Middle School
    • High: Massapequa High School

    Source: OneKey® MLS as distributed by MLS GRID. This data may not be complete. We recommend contacting the local school district to confirm school assignments for this home.

    Get a cash offer in 3 minutes
    Find out how much your home could sell for in as little as 3 minutes with a no-obligation cash offer.
    Estimated market value
    $690,500
    Get a cash offer in 3 minutes
    Find out how much your home could sell for in as little as 3 minutes with a no-obligation cash offer.
    Estimated market value
    $690,500