Now offering $3000 allowance for paint and carpet! Welcome to 220 Bentgrass Dr. Located in the quiet and well established Sawgrass Subdivision. This beautiful 3 bedroom 2 bath home built by Mark St. Marie combines warmth and quality. The home features an open floorplan for great family interaction and has real hardwood and tile floors in kitchen and living areas. Kitchen has custom cabinetry, granite countertops and stainless appliances. Living area is spacious and offers triple crown molding and a fireplace to warm you up on cold nights. Master bedroom includes a beautiful double tray ceiling, en suite bathroom with large soaker tub, seperate shower and walk in closet. Other features include a new roof in 2024, gutters and a fenced in back yard. Conveniently located just minutes from all Lafayette has to offer. Call today to see this one!
Pending
Price cut: $2K (10/23)
$243,000
220 Bentgrass Dr, Lafayette, LA 70508
3beds
1,475sqft
Single Family Residence
Built in 2010
7,405 Square Feet Lot
$238,200 Zestimate®
$165/sqft
$13/mo HOA
What's special
Stainless appliancesGranite countertopsWalk in closetTriple crown molding
- 19 days
- 115
- 7
Zillow last checked:
Listing updated:
Listed by:
Shannon LeBlanc,
1 Percent Lists Acadiana 337-522-0682
Source: ROAM MLS,MLS#: 2600005044
Facts & features
Interior
Bedrooms & bathrooms
- Bedrooms: 3
- Bathrooms: 2
- Full bathrooms: 2
Heating
- Central
Cooling
- Central Air
Appliances
- Included: Disposal, Dishwasher, Electric Cooktop, Electric Stove Connection, Built-In Electric Oven
- Laundry: Electric Dryer Hookup, Washer Hookup
Features
- Kitchen Island, High Ceilings, Crown Molding
- Flooring: Tile, Wood
- Number of fireplaces: 1
Interior area
- Total interior livable area: 1,475 sqft
Property
Parking
- Total spaces: 2
- Parking features: Garage Door Opener
- Garage spaces: 2
Features
- Levels: One
- Stories: 1
- Exterior features: Lighting
- Fencing: Full,Wood
Lot
- Size: 7,405 Square Feet
- Dimensions: 60 x 125
- Features: Level
Details
- Parcel number: 6141486
Construction
Type & style
- Home type: SingleFamily
- Architectural style: Traditional
- Property subtype: Single Family Residence
Materials
- Brick, Frame, HardiPlank Type, Stucco
- Foundation: Slab
- Roof: Composition
Condition
- Year built: 2010
Utilities & green energy
- Sewer: Community Sewer
Community & HOA
Community
- Subdivision: Sawgrass
HOA
- Has HOA: Yes
- HOA fee: $150 annually
Location
- Region: Lafayette
Financial & listing details
- Price per square foot: $165/sqft
- Tax assessed value: $219,000
- Annual tax amount: $1,934
- Date on market: 6/6/2026
- Listing terms: Cash,Conventional,FHA,VA Loan
Estimated market value
$238,200
$226,000 - $250,000
$1,990/mo
Price history
| Date | Event | Price |
|---|---|---|
| 10/30/2026 | Pending sale | $243,000$165/sqft |
Source:  ROAM MLS #2600005044 Report a problem | ||
| 10/23/2026 | Price change | $243,000-0.8%$165/sqft |
Source: ROAM MLS #2600005044 Report a problem | ||
| 9/3/2026 | Price change | $245,000-1.6%$166/sqft |
Source:  RAA #2600005044 Report a problem | ||
| 7/26/2026 | Price change | $248,900-0.4%$169/sqft |
Source: RAA #2600005044 Report a problem | ||
| 7/3/2026 | Price change | $249,900-2%$169/sqft |
Source: RAA #2600005044 Report a problem | ||
| 6/19/2026 | Price change | $254,900-1.9%$173/sqft |
Source: RAA #2600005044 Report a problem | ||
| 6/6/2026 | Listed for sale | $259,900$176/sqft |
Source: RAA #2600005044 Report a problem | ||
| 8/13/2012 | Sold | -- |
Source: Public Record Report a problem | ||
| 9/30/2010 | Sold | -- |
Source: ROAM MLS #10217855 Report a problem | ||
Public tax history
| Year | Property taxes | Tax assessment |
|---|---|---|
| 2025 | $1,934 | $21,900 |
| 2024 | $1,934 +16.3% | $21,900 +15.9% |
| 2023 | $1,663 0% | $18,892 |
| 2022 | $1,664 -0.4% | $18,892 |
| 2021 | $1,670 +0.1% | $18,892 |
| 2020 | $1,669 +5.2% | $18,892 |
| 2019 | $1,586 -2.1% | $18,892 |
| 2018 | $1,621 +66.1% | $18,892 |
| 2017 | $976 | $18,892 +5.9% |
| 2015 | $976 +10.5% | $17,839 |
| 2013 | $883 | $17,839 |
Find assessor info on the county website
Monthly payment
Est. payment
Payment breakdown
Explore the cost of this home by adjusting the details. Changes won't be saved.Climate risks
Neighborhood: 70508
Nearby schools
Schools provided by the listing agent
- Elementary: Drexel
- Middle: Milton
- High: Southside
Source: ROAM MLS. This data may not be complete. We recommend contacting the local school district to confirm school assignments for this home.
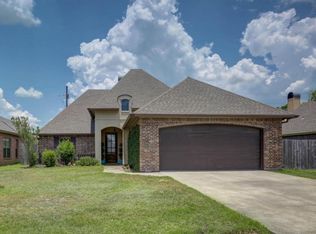


Similar homes
- $247,9003 bd2 ba1.5k sqft215 Bald Eagle Dr, Lafayette, LA 70508For Sale
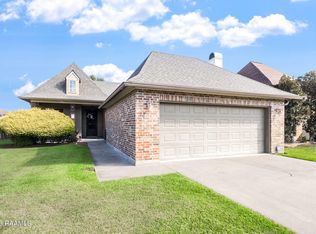
 MLS ID #2600009480, Mac Lindon, Keller Williams Realty Acadiana. ROAM MLS
- $--3 bd2 ba1.9k sqft104 Country Morning Ct, Lafayette, LA 70508Auction
 Xome
- $220,0003 bd2 ba1.4k sqft104 Everglades Dr, Lafayette, LA 70508For Sale
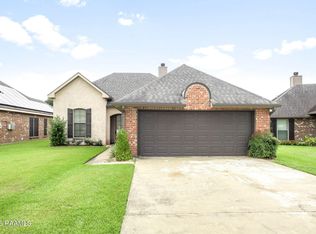 MLS ID #2600008365, Caitlin Pitre Hebert, Real Broker, LLC. ROAM MLS
- $242,0003 bd2 ba1.4k sqft105 Hiatus Ln, Lafayette, LA 70508For Sale
 MLS ID #200JYH, Julie Howell, Reliance Real Estate Group. ROAM MLS
- $249,0003 bd2 ba1.5k sqft121 Mirada Ln, Lafayette, LA 70508For SaleMLS ID #2600009109, Leslie Wooters, Real Broker, LLC. ROAM MLS
- $265,0003 bd2 ba1.6k sqft226 Crenshaw Dr, Lafayette, LA 70508For SaleMLS ID #2600007549, Blake Arceneaux, eXp Realty, LLC. ROAM MLS
- $289,0003 bd2 ba1.7k sqft105 Rodeo Dr, Lafayette, LA 70508For SaleMLS ID #2600005427, Clare Hensarling Mouton, Compass. ROAM MLS
- $249,9003 bd2 ba1.4k sqft113 Mirada Ln, Lafayette, LA 70508For SaleMLS ID #2600008531, Shannon McCollum, Real Broker, LLC. ROAM MLS
- $290,0003 bd2 ba1.6k sqft312 Wetgrass Dr, Lafayette, LA 70508For SaleMLS ID #2600006573, Paige Gary, Real Broker, LLC. ROAM MLS
- $210,0003 bd3 ba1.3k sqft111 Villa Park Ln, Lafayette, LA 70508For SaleMLS ID #2600008295, Marsha Vining, Coldwell Banker Trahan Real Estate Group. ROAM MLS
- $222,4003 bd3 ba1.4k sqft250 Chimney Rock Blvd, Lafayette, LA 70508For SaleMLS ID #2600005265, Emily McCaig, Real Broker, LLC. ROAM MLS
- $289,0004 bd2 ba1.6k sqft109 Saw Lake Ln, Lafayette, LA 70508For SaleMLS ID #2600009867, Dawn Williams-Deare, Dwight Andrus Real Estate Agency, LLC. ROAM MLS
- $225,0003 bd3 ba1.6k sqft123 Flamingo Row, Lafayette, LA 70508For SaleMLS ID #2600006982, Erin Saltzman, Dwight Andrus Real Estate Agency, LLC. ROAM MLS
- $240,0003 bd2 ba1.5k sqft108 Rue Conge, Lafayette, LA 70508For SaleMLS ID #2600009368, Lisa Day, eXp Realty, LLC. ROAM MLS
- $240,0003 bd2 ba1.6k sqft144 Pinnacle Dr, Youngsville, LA 70592For SaleMLS ID #200HWH, Brandy Underwood, Real Broker, LLC. ROAM MLS
- $225,0003 bd2 ba1.6k sqft108 Camino Real Rd, Lafayette, LA 70503For SaleMLS ID #2600007251, Victoria Garriga, Real Broker, LLC. ROAM MLS
- $230,0003 bd2 ba1.6k sqft7211 Kirkland Blvd, Maurice, LA 70555For SaleMLS ID #2600007415, Jace Harrington, Keaty Real Estate Team. ROAM MLS
- $249,9003 bd2 ba2k sqft113 Weeks Dr, Youngsville, LA 70592For SaleMLS ID #2600001659, Jennifer Steen, Compass. ROAM MLS
- $260,0003 bd2 ba1.7k sqft203 Commons Dr, Lafayette, LA 70508For SaleMLS ID #2600008754, Rhett Ledet, Keller Williams Realty Acadiana. ROAM MLS
- $220,0003 bd2 ba1.4k sqft405 Sunstone Dr, Lafayette, LA 70508For SaleMLS ID #2600004943, Alexia Robicheaux, Keller Williams Realty Acadiana. ROAM MLS
