Skip main navigation
Sold for $415,000
  • $415,000

    220 Bexley Ln, Piscataway, NJ 08854

    2beds
    1,216sqft
    Townhouse
    Built in 1995
    -- sqft lot
    $464,200 Zestimate®
    $341/sqft
    $2,831 Estimated rent

    Home value

    $464,200

    $436,000 - $492,000

    $2,831/mo

    Zestimate® history
    Loading
    Loading...

    Owner options

    List your home for rent

    $2,831/mo

    Rent Zestimate®

    Find your next renter with Zillow Rental Manager. Plus, with online applications, you can quickly screen prospective tenants – for free.

    Learn more

    $2,831/mo

    Rent Zestimate®

    Refinance and save

    $2,873/mo

    Est. payment

    Refinancing to a lower rate could help reduce your monthly payments and save thousands over the life of the loan.

    See today's rates

    $2,873/mo

    Est. payment

    Explore your selling options

    Work with a Zillow partner agent

    Leverage their expertise and Zillow's premium Showcase listings to get your home seen by more buyers.

    Get started

    List with your own agent

    Get your home in front of millions of buyers by listing it on Zillow.

    Learn how to do it

    Sell it yourself

    Take full control of how buyers see your home on Zillow by listing For Sale by Owner (FSBO).

    List your home

    What's special

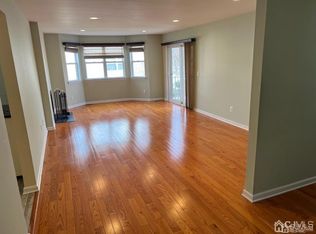
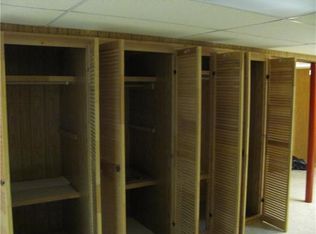
    Welcome to this beautifully updated two-level townhouse in the desirable Canterbury Community, ideally situated in a tranquil cul-de-sac. This charming home, built in 1995, offers 2 bedrooms and 2.5 bathrooms, with a total living space of 1,216 square feet.Step inside to discover a neutral painted interior with gleaming hardwood floors that flow seamlessly throughout the open layout.The updated kitchen is a highlight, featuring elegant granite countertops, a convenient breakfast bar, SS Appls, updated cabinets, a modern kitchen exhaust fan, and a spacious pantry. The eat-in kitchen is perfect for casual meals, while the adjoining living-dining combo provides a versatile space for both relaxation and entertaining. The inviting living area is enhanced by a classic wood-burning fireplace, creating a cozy ambiance. The primary bdrm is a true retreat with BRAND NEW CARPET 2024, full bath and a generous closet. The 2nd bdrm is well-sized and versatile, perfect for guests or as an additional workspace. The partially finished basement offers valuable extra space, ideal for storage, utility needs, or even as a home gym or recreation room. The basement also includes laundry facilities for added convenience. Laundry & Newer Water Heater (2019) & HVAC Unit (2021). Additional storage in the attic. This townhouse combines modern updates with classic comforts, making it a perfect place to call home. Pool, Tennis Court, Playground Access & SO MUCH MORE!

    Zillow last checked:

    Listing updated:

    Listed by:

    DEEPAK BANSAL,

    KELLER WILLIAMS CORNERSTONE 908-359-0893

    Source: All Jersey MLS,MLS#: 2502554RMLS Logo

    Facts & features

    Interior

    Bedrooms & bathrooms
    • Bedrooms: 2
    • Bathrooms: 3
    • Full bathrooms: 2
    • 1/2 bathrooms: 1
    Primary bedroom
    • Features: Full Bath, Walk-In Closet(s)
    • Area: 187
    • Dimensions: 17 x 11
    Bedroom 2
    • Area: 110
    • Dimensions: 11 x 10
    Bathroom
    • Features: Stall Shower
    Dining room
    • Features: Living Dining Combo
    Kitchen
    • Features: Granite/Corian Countertops, Breakfast Bar, Kitchen Exhaust Fan, Pantry, Eat-in Kitchen
    • Area: 160
    • Dimensions: 20 x 8
    Living room
    • Area: 351
    • Dimensions: 27 x 13
    Basement
    • Area: 0
    Heating
    • Forced Air
    Cooling
    • Central Air
    Appliances
    • Included: Self Cleaning Oven, Dryer, Gas Range/Oven, Exhaust Fan, Microwave, Refrigerator, Oven, Washer, Kitchen Exhaust Fan, Gas Water Heater
    Features
    • 2nd Stairway to 2nd Level, Cathedral Ceiling(s), Entrance Foyer, Kitchen, Bath Half, Living Room, Dining Room, 2 Bedrooms, Loft, Bath Main, Bath Other, Attic
    • Flooring: Carpet, Ceramic Tile, Wood
    • Windows: Screen/Storm Window
    • Basement: Partially Finished, Full, Storage Space, Utility Room, Laundry Facilities
    • Number of fireplaces: 1
    • Fireplace features: Wood Burning
    Interior area
    • Total structure area: 1,216
    • Total interior livable area: 1,216 sqft

    Property

    Parking
    • Parking features: Additional Parking, Asphalt, Common, On Site, Open, Unassigned
    • Has uncovered spaces: Yes
    • Details: Oversized Vehicles Restricted
    Accessibility
    • Accessibility features: Stall Shower
    Features
    • Levels: Two
    • Stories: 2
    • Exterior features: Curbs, Screen/Storm Window
    • Pool features: Outdoor Pool
    Lot
    • Features: Near Shopping, Near Train, Dead - End Street
    Details
    • Parcel number: 121732011.01C0220

    Construction

    Type & style
    • Home type: Townhouse
    • Architectural style: Townhouse, Traditional
    • Property subtype: Townhouse
    Materials
    • Roof: Asphalt
    Condition
    • Year built: 1995

    Utilities & green energy

    • Gas: Natural Gas
    • Sewer: Public Sewer
    • Water: Public
    • Utilities for property: Cable TV, Underground Utilities

    Community & neighborhood

    Community
    • Community features: Clubhouse, Outdoor Pool, Playground, See Remarks, Jog/Bike Path, Tennis Court(s), Curbs
    Location
    • Region: Piscataway

    HOA & financial

    HOA
    • Has HOA: Yes
    • Services included: Management Fee, Common Area Maintenance, Insurance, Reserve Fund, Snow Removal, Trash, Maintenance Grounds
    Other financial information
    • Additional fee information: Maintenance Expense: $270 Monthly

    Other

    Other facts
    • Ownership: Condominium

    Price history

    DateEventPrice
    10/31/2024Sold$415,000+0%$341/sqft
    Source: All Jersey MLS #2502554R Report a problem
    9/23/2024Contingent$414,900$341/sqft
    Source: All Jersey MLS #2502554R Report a problem
    9/23/2024Pending sale$414,900$341/sqft
    Source: GSMLS #3922384 Report a problem
    9/7/2024Listed for sale$414,900+66%$341/sqft
    Source: GSMLS #3922384 Report a problem
    4/12/2018Sold$250,000$206/sqft
    Source: GSMLS #3447004 Report a problem
    2/15/2018Listed for sale$250,000+117.6%$206/sqft
    Source: KELLER WILLIAMS ELITE REALTORS #3447004 Report a problem
    4/24/1995Sold$114,900$94/sqft
    Source: Public Record Report a problem

    Public tax history

    YearProperty taxesTax assessment
    2025$7,941 +21.5%$418,400 +21.5%
    2024$6,537 -2.3%$344,400 +4.6%
    2023$6,690 +5.7%$329,400 +13.8%
    2022$6,332 +10.5%$289,400 +14.9%
    2021$5,728 +0.7%$251,800 +2.4%
    2020$5,688 +4.2%$246,000 -1.6%
    2019$5,457 $250,000 +7.3%
    2018$5,457 -6%$233,000 +6.8%
    2017$5,806 +1.5%$218,100
    2016$5,719 +2.3%$218,100
    2015$5,592 +0.2%$218,100
    2014$5,579 +5%$218,100 +164.4%
    2013$5,314 -0.1%$82,500
    2012$5,319 +5.4%$82,500
    2011$5,047 +1.5%$82,500
    2010$4,973 +4.9%$82,500
    2009$4,743 $82,500
    2008-- $82,500
    2007$15,939 +2.3%$82,500
    2006$15,588 +4.6%$82,500
    2005$14,904 $82,500
    2004-- $82,500
    2003-- $82,500
    2002-- $82,500
    2001-- $82,500

    Find assessor info on the county website

    Neighborhood: New Market

    Nearby schools

    GreatSchools rating
    Get a cash offer in 3 minutes
    Find out how much your home could sell for in as little as 3 minutes with a no-obligation cash offer.
    Estimated market value
    $464,200
    Get a cash offer in 3 minutes
    Find out how much your home could sell for in as little as 3 minutes with a no-obligation cash offer.
    Estimated market value
    $464,200