Skip main navigation
Sold
  • Price Unknown

    220 Biltmore Way, Lafayette, LA 70508

    3beds
    2,547sqft
    Single Family Residence
    Built in 2013
    5,227.2 Square Feet Lot
    $772,300 Zestimate®
    $--/sqft
    $2,710 Estimated rent

    Home value

    $772,300

    $734,000 - $811,000

    $2,710/mo

    Zestimate® history
    Loading
    Loading...

    Owner options

    List your home for rent

    $2,710/mo

    Rent Zestimate®

    Find your next renter with Zillow Rental Manager. Plus, with online applications, you can quickly screen prospective tenants – for free.

    Learn more

    $2,710/mo

    Rent Zestimate®

    Refinance and save

    $650/mo

    Est. payment

    Refinancing to a lower rate could help reduce your monthly payments and save thousands over the life of the loan.

    See today's rates

    $650/mo

    Est. payment

    Explore your selling options

    Work with a Zillow partner agent

    Leverage their expertise and Zillow's premium Showcase listings to get your home seen by more buyers.

    Get started

    List with your own agent

    Get your home in front of millions of buyers by listing it on Zillow.

    Learn how to do it

    Sell it yourself

    Take full control of how buyers see your home on Zillow by listing For Sale by Owner (FSBO).

    List your home

    What's special

    Beautiful water featureNewly painted islandPlenty of bathroom storageAmple front patio spaceLots of cabinetsCustom blinds
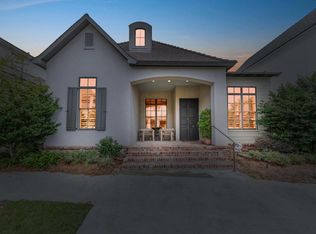
    When style, condition, location & luxury are all in play, the result is just different and 220 Biltmore Way has all these bases covered. Built by Ketteringham in 2013, this home is still just as current and appealing as it was then. A Caribbean-style lends to the charm of the curb appeal. Ample front patio space allows for comfortable seating to unwind at the end of the day and also say hello to neighbors passing by. Not in the mood to chat? No problem! The private side patio/outdoor cooking area has had a facelift and additional concrete was added for a truly exceptional space with a huge gas burner and a second counter space all against a backdrop of a stunning brick wall that affords complete privacy. A beautiful water feature completes the mood and adds an element of serenity. Inside, the open floorplan flows with ease to a butler's pantry and a dining room with gorgeous windows that lets all the natural light in. The kitchen is timeless with clean lines and newly painted island, custom blinds, and lots of cabinets. The oversized island is a gorgeous focal point and likely to become that place where everyone lingers. The living room can easily accommodate large furniture and has two large walls that can also handle armoires of any size. The home's primary suite is located on the first floor and has everything you'd expect including a large closet and plenty of bathroom storage. A true office is also downstairs and features a huge window with plantation shutters. The home's half bathroom is on the first floor. The landing on the way upstairs has a bookcase and would make a great reading nook. 2 bedrooms and a full bathroom upstairs. An incredible Savant System controls the speakers and both TVs and allows for more entertaining ease. 220 Biltmore Way is completely move-in ready and all appliances are remaining with the home including the washer, dryer, and an extra freezer in the laundry room. We have a feeling you're going to be impressed!

    Zillow last checked:

    Listing updated:

    Listed by:

    Jeannie DelGreco,

    EXP Realty, LLC

    Source: RAA,MLS#: 2600002452MLS Logo

    Facts & features

    Interior

    Bedrooms & bathrooms
    • Bedrooms: 3
    • Bathrooms: 3
    • Full bathrooms: 2
    • 1/2 bathrooms: 1
    Heating
    • Central, Natural Gas
    Cooling
    • Multi Units, Central Air
    Appliances
    • Included: Dishwasher, Disposal, Dryer, Freezer, Microwave, Refrigerator, Washer, Gas Stove Con
    • Laundry: Electric Dryer Hookup, Washer Hookup
    Features
    • High Ceilings, Bookcases, Built-in Features, Crown Molding, Double Vanity, Kitchen Island, Separate Shower, Varied Ceiling Heights, Walk-In Closet(s), Granite Counters, Stone Counters
    • Flooring: Tile, Wood
    • Windows: Window Treatments, Double Pane Windows
    • Number of fireplaces: 1
    • Fireplace features: 1 Fireplace, Gas, Ventless
    Interior area
    • Total structure area: 2,547
    • Total interior livable area: 2,547 sqft

    Property

    Parking
    • Total spaces: 2
    • Parking features: Garage Faces Rear
    • Garage spaces: 2
    • Has uncovered spaces: Yes
    Features
    • Stories: 2
    • Patio & porch: Covered, Open
    • Exterior features: Outdoor Kitchen, Lighting
    • Fencing: Brick,Full,Privacy
    Lot
    • Size: 5,227 sqft
    • Dimensions: 46.89 x 118.03 x 46 x 117.03
    • Features: 0 to 0.5 Acres, Landscaped, Level
    Details
    • Parcel number: 6139700
    • Zoning: Residential
    • Special conditions: Arms Length

    Construction

    Type & style
    • Home type: SingleFamily
    • Architectural style: Traditional
    • Property subtype: Single Family Residence
    Materials
    • Brick Veneer, Stucco, Frame
    • Foundation: Slab
    • Roof: Composition
    Condition
    • Resale
    • Year built: 2013
    Details
    • Builder name: Ketteringham

    Utilities & green energy

    • Electric: Elec: City
    • Gas: Gas: Atmos
    • Sewer: Public Sewer

    Community & neighborhood

    Community
    • Community features: Pool, Park, Playground
    Location
    • Region: Lafayette
    • Subdivision: River Ranch

    HOA & financial

    HOA
    • Has HOA: Yes
    • HOA fee: $650 quarterly
    • Amenities included: Management, Pool, Recreation Facilities
    • Services included: Maintenance Grounds

    Price history

    DateEventPrice
    6/9/2026Sold--
    Source: RAA #2600002452 Report a problem
    4/15/2026Pending sale$790,000$310/sqft
    Source: RAA #2600002452 Report a problem
    3/25/2026Listed for sale$790,000+29.2%$310/sqft
    Source: RAA #2600002452 Report a problem
    7/14/2021Sold--
    Source: RAA #21004425 Report a problem
    6/3/2021Pending sale$611,280$240/sqft
    Source: Latter and Blum #21004425 Report a problem
    5/18/2021Listed for sale$611,280$240/sqft
    Source: Latter and Blum #21004425 Report a problem
    5/18/2021Pending sale$611,280$240/sqft
    Source: RAA #21004425 Report a problem
    5/18/2021Price change$611,280-0.6%$240/sqft
    Source: RAA #21004425 Report a problem
    5/4/2021Listed for sale$615,000$241/sqft
    Source: Owner Report a problem
    10/4/2013Sold--
    Source: Public Record Report a problem

    Public tax history

    YearProperty taxesTax assessment
    2024$5,975 +10.5%$56,796 +9.9%
    2023$5,408 0%$51,702
    2022$5,410 -0.3%$51,702
    2021$5,428 +0.3%$51,702
    2020$5,410 +4.3%$51,702
    2019$5,189 -1.7%$51,702
    2018$5,276 +13.7%$51,702
    2017$4,639 $51,702
    2015$4,639 +0.1%$51,702
    2013$4,634 +1118.6%$51,702 +1048.9%
    2011$380 +0.2%$4,500
    2010$380 +828.1%$4,500 +1025%
    2008$41 $400

    Find assessor info on the county website

    Neighborhood: 70508

    Nearby schools

    GreatSchools rating
    Schools provided by the listing agent
    • Elementary: Cpl. M. Middlebrook
    • Middle: Paul Breaux Middle
    • High: Comeaux

    Source: RAA. This data may not be complete. We recommend contacting the local school district to confirm school assignments for this home.

    Sell for more on Zillow
    Get a Zillow Showcase℠ listing at no additional cost and you could sell for .
    $772,300
    2% more
    +$15,446
    With Zillow Showcase(estimated)
    $787,746