Skip main navigation
Sold for $307,000
  • $307,000

    220 Birch Hollow Dr, Bordentown, NJ 08505

    2beds
    1,214sqft
    Townhouse
    Built in 1994
    -- sqft lot
    $-- Zestimate®
    $253/sqft
    $2,323 Estimated rent

    Home value

    Not available

    Estimated sales range

    Not available

    $2,323/mo

    Zestimate® history
    Loading
    Loading...

    Owner options

    List your home for rent

    $2,323/mo

    Rent Zestimate®

    Find your next renter with Zillow Rental Manager. Plus, with online applications, you can quickly screen prospective tenants – for free.

    Learn more

    $2,323/mo

    Rent Zestimate®

    Refinance and save

    $2,446/mo

    Est. payment

    Refinancing to a lower rate could help reduce your monthly payments and save thousands over the life of the loan.

    See today's rates

    $2,446/mo

    Est. payment

    Explore your selling options

    Work with a Zillow partner agent

    Leverage their expertise and Zillow's premium Showcase listings to get your home seen by more buyers.

    Get started

    List with your own agent

    Get your home in front of millions of buyers by listing it on Zillow.

    Learn how to do it

    Sell it yourself

    Take full control of how buyers see your home on Zillow by listing For Sale by Owner (FSBO).

    List your home

    What's special

    Fabulous kitchenHuge walk in closetInstalled new vinyl sidingCeiling fanComplete interior paintLarge closetPa turnpike
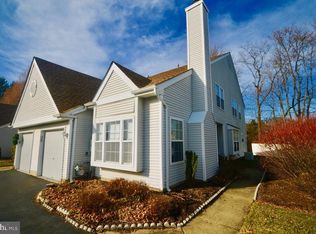
    Buyer changed mind and ready for next lucky homeowner. This BEAUTIFUL 2 bedroom, 1.5 Bath 2 story townhouse with 1 car garage is located in the popular community of Birch Hollow in Florence Twp. The HOA just replaced the roof and installed new vinyl siding. The entire house was just remodeled with luxury vinyl planking floors and complete interior paint (April 2023). The kitchen has NEW granite counters, cabinets and a custom built center island with butcher block counter. The 2nd floor full bath had a makeover with new flooring, vanity and lights. Let's begin by entering into the foyer with easy access to the garage and updated powder room. Ahead is the spacious living room with ceiling fan, large closet and large windows facing the front yard. Continue into the dining room spacious enough for your table and sideboards. The door off the dining room leads to the enclosed and private patio perfect for entertaining this spring and summer. Adjacent to the dining room is a fabulous kitchen with so many cool features including floating shelves, wine refrigerator (included), custom center island with barstools and an opening to the living room for easy breezy conversation with your guests and family. The 2nd floor offers 2 bedrooms including the tremendous primary bedroom with two large wall closets (with organizer) PLUS a huge walk in closet. The 2nd bedroom is bright and sunny facing the rear yard. In the hallway there is a laundry closet with shelving and the adorable full bath just painted last week. This is the perfect location for commuters who use NJ/PA Turnpike, Rt 130 and Rt295. Wide streets for parking, long driveways, a community pool and beautiful homes and close to Bordentown City for great shopping and outdoor eating.

    Zillow last checked:

    Listing updated:

    Listed by:

    Lillian Fowler 609-351-0040,

    BHHS Fox & Roach-Mt Laurel

    Bought with:

    Maria Garcia-Herreros, 1109744

    BHHS Fox & Roach - Robbinsville

    Source: Bright MLS,MLS#: NJBL2059938MLS Logo

    Facts & features

    Interior

    Bedrooms & bathrooms
    • Bedrooms: 2
    • Bathrooms: 2
    • Full bathrooms: 1
    • 1/2 bathrooms: 1
    • Main level bathrooms: 1
    Basement
    • Area: 0
    Heating
    • Forced Air, Natural Gas
    Cooling
    • Central Air, Electric
    Appliances
    • Included: Gas Water Heater
    • Laundry: Upper Level
    Features
    • Eat-in Kitchen, Dry Wall
    • Flooring: Luxury Vinyl
    • Has basement: No
    • Has fireplace: No
    Interior area
    • Total structure area: 1,214
    • Total interior livable area: 1,214 sqft
    • Finished area above ground: 1,214
    • Finished area below ground: 0

    Property

    Parking
    • Total spaces: 4
    • Parking features: Garage Faces Front, Garage Door Opener, Inside Entrance, Attached, Driveway, On Street
    • Attached garage spaces: 1
    • Uncovered spaces: 3
    Accessibility
    • Accessibility features: None
    Features
    • Levels: Two
    • Stories: 2
    • Patio & porch: Patio
    • Pool features: Community
    • Has view: Yes
    • View description: Street
    Lot
    • Features: Suburban
    Details
    • Additional structures: Above Grade, Below Grade
    • Parcel number: 1500163 0300005 076C0220
    • Zoning: RES
    • Special conditions: Standard

    Construction

    Type & style
    • Home type: Townhouse
    • Architectural style: Colonial
    • Property subtype: Townhouse
    Materials
    • Vinyl Siding
    • Foundation: Slab
    • Roof: Shingle
    Condition
    • Excellent
    • New construction: No
    • Year built: 1994

    Utilities & green energy

    • Sewer: Public Sewer
    • Water: Public

    Community & HOA

    Community
    • Subdivision: Birch Hollow
    HOA
    • Has HOA: Yes
    • Amenities included: Tennis Court(s), Clubhouse
    • Services included: Common Area Maintenance, Maintenance Structure, Maintenance Grounds, Management, Pool(s)
    • HOA fee: $270 monthly
    • HOA name: BIRCH HOLLOW CONDOMINIUM ASSOCIATION
    Location
    • Region: Bordentown
    • Municipality: FLORENCE TWP

    Financial & listing details

    • Price per square foot: $253/sqft
    • Tax assessed value: $185,100
    • Annual tax amount: $4,937
    • Date on market: 2/22/2024
    • Listing agreement: Exclusive Right To Sell
    • Listing terms: Cash,Conventional,FHA,VA Loan
    • Inclusions: All Existing Appliances, Attached Lights / Fans, Wine Refrigerator, Primary Bedroom Closet Organizer, Bar Stools In Kitchen, Shelving In Kitchen.
    • Exclusions: Coat Closet Shelving, All Garage Shelving, All Fabric Curtains, Towel Holder In 2nd Floor Bath
    • Ownership: Fee Simple

    Price history

    DateEventPrice
    4/29/2024Sold$307,000-1%$253/sqft
    Source: Bright MLS #NJBL2059938 Report a problem
    4/7/2024Contingent$310,000$255/sqft
    Source: Bright MLS #NJBL2059938 Report a problem
    3/28/2024Price change$310,000-3.1%$255/sqft
    Source: Bright MLS #NJBL2059938 Report a problem
    3/12/2024Listed for sale$319,900$264/sqft
    Source: Bright MLS #NJBL2059938 Report a problem
    3/1/2024Pending sale$319,900$264/sqft
    Source: Bright MLS #NJBL2059938 Report a problem
    2/22/2024Listed for sale$319,900+22.1%$264/sqft
    Source: Bright MLS #NJBL2059938 Report a problem
    3/6/2023Sold$262,000-6.4%$216/sqft
    Source: Bright MLS #NJBL2037256 Report a problem
    2/8/2023Pending sale$280,000$231/sqft
    Source: Berkshire Hathaway HomeServices Fox & Roach, REALTORS #NJBL2037256 Report a problem
    2/2/2023Contingent$280,000$231/sqft
    Source: Bright MLS #NJBL2037256 Report a problem
    1/18/2023Listed for sale$280,000$231/sqft
    Source: Bright MLS #NJBL2037256 Report a problem
    1/17/2023Contingent$280,000$231/sqft
    Source: Bright MLS #NJBL2037256 Report a problem
    12/13/2022Listed for sale$280,000$231/sqft
    Source: Bright MLS #NJBL2037256 Report a problem
    12/3/2022Listing removed$280,000$231/sqft
    Source: Bright MLS #NJBL2037256 Report a problem
    11/30/2022Listed for sale$280,000+64.7%$231/sqft
    Source: Bright MLS #NJBL2037256 Report a problem
    11/28/2017Listing removed$170,000$140/sqft
    Source: Gloria Nilson Co. Real Estate #7043884 Report a problem
    9/28/2017Pending sale$170,000$140/sqft
    Source: Gloria Nilson Co. Real Estate #7043884 Report a problem
    8/28/2017Listed for sale$170,000$140/sqft
    Source: Gloria Nilson Co. Real Estate #7043884 Report a problem

    Public tax history

    YearProperty taxesTax assessment
    2024$4,938 $185,100
    2023-- $185,100
    2022$4,833 +0.9%$185,100
    2021$4,790 +1.3%$185,100
    2020$4,729 +0.9%$185,100
    2019$4,689 +1.2%$185,100
    2018$4,631 +2%$185,100
    2017$4,542 +2.1%$185,100
    2016$4,450 +2.9%$185,100
    2015$4,326 -2.2%$185,100
    2014$4,424 +1.7%$185,100
    2013$4,350 -3%$185,100
    2012$4,484 -2.9%$185,100 -5.8%
    2011$4,617 +21.6%$196,600 -5.8%
    2010$3,797 +0.8%$208,800 +127.2%
    2009$3,769 +2.6%$91,900
    2008$3,674 +1.9%$91,900
    2007$3,606 +5.6%$91,900
    2006$3,414 +8.1%$91,900
    2005$3,158 +6.8%$91,900
    2004$2,957 $91,900
    2003-- $91,900
    2002-- $91,900
    2001-- $91,900
    Find assessor info on the county website

    Neighborhood: 08505

    Nearby schools

    GreatSchools rating
    Schools provided by the listing agent
    • High: Florence Twp. Mem. H.s.
    • District: Florence Township Public Schools

    Source: Bright MLS. This data may not be complete. We recommend contacting the local school district to confirm school assignments for this home.

    Get pre-qualified for a loan
    At Zillow Home Loans, we can pre-qualify you in as little as 5 minutes with no impact to your credit score.

    An equal housing lender. NMLS #10287.