Welcome to 220 Blue Crystal Dr Deland featuring over 3,100sqft.of living space. This home offers a perfect blend of space, comfort, convenience and updates. Why settle for less when you can have it all. Roof 2023, Interior/Exterior Paint 2021. This property features 5 bedrooms, 3 full baths, along with a Loft and Three-Car Garage. Large Family room with Separate Formal Living and Dining Room. Open Kitchen area overlooking the Family room. The Kitchen features New Quartz Countertops, 42 inch Cabinets with Crown Molding. Chefs delight with Gas Range and updated Stainless-Steel Appliance 2020, Closet Pantry features custom built in storage 2020. Main Floor Master Suite Bedroom is large with lots of natural light. You’ll be impressed with the Large Master Walk-in Closet with custom storage 2023. Additional closets also feature custom storage to maximize your space. Master Bath includes two vanities, dual sinks, garden tub, and a separate shower. You’ll find an additional Bedroom and a fully updated Bathroom downstairs for guests to enjoy. An inside laundry room is conveniently located on the main floor and features a new laundry sink. Upstairs features a versatile Loft area which provides additional living space. Three Bedrooms and a Full Bath are also located upstairs. All bedrooms except one feature large walk-in closets. Enjoy the large patio out back on the oversized yard. Additional features, New (1) HVAC 2024, New Landscaping 2021, Separate Meter for Irrigation system, Paver Driveway, New Plug for Generator, New Carpet 2020, Water Softener 2023. The home is situated just minutes from Historic Downtown Deland, shopping, restaurants, I-4, the hospital, schools, parks, and walking trails. Seller is offering Sellers Concession, can be used towards Rate Buy Down or 3-2-1 Buy Down. Call for more information
Sold for $455,000
$455,000
220 BLUE CRYSTAL DRIVE, DELAND, FL 32720
5beds
3,135sqft
Single Family Residence
Built in 2004
0.29 Acres Lot
$453,100 Zestimate®
$145/sqft
$2,958 Estimated rent
Home value
$453,100
$412,000 - $498,000
$2,958/mo
Zestimate® history
Owner options
List your home for rent
$2,958/mo
Rent Zestimate®
Find your next renter with Zillow Rental Manager. Plus, with online applications, you can quickly screen prospective tenants – for free.
$2,958/mo
Rent Zestimate®
Refinance and save
$3,212/mo
Est. payment
Refinancing to a lower rate could help reduce your monthly payments and save thousands over the life of the loan.
$3,212/mo
Est. payment
Explore your selling options
Work with a Zillow partner agent
Leverage their expertise and Zillow's premium Showcase listings to get your home seen by more buyers.
Get startedList with your own agent
Get your home in front of millions of buyers by listing it on Zillow.
Learn how to do itSell it yourself
Take full control of how buyers see your home on Zillow by listing For Sale by Owner (FSBO).
List your homeWhat's special
Versatile loft areaThree-car garageLarge family roomNew quartz countertopsGas rangeCustom storageNew laundry sink
Zillow last checked:
Listing updated:
Listed by:
Michelle Ingrassia 407-756-9164,
LPT REALTY, LLC 877-366-2213
Bought with:
Pat Shook, 3121577
WATSON REALTY CORP.
Source: Stellar MLS,MLS#: O6324700 Originating MLS: Orlando Regional
Originating MLS: Orlando Regional
Facts & features
Interior
Bedrooms & bathrooms
- Bedrooms: 5
- Bathrooms: 3
- Full bathrooms: 3
Rooms
- Room types: Dining Room, Living Room, Utility Room, Loft
Primary bedroom
- Features: Walk-In Closet(s)
- Level: First
- Area: 224 Square Feet
- Dimensions: 16x14
Bedroom 2
- Features: Ceiling Fan(s), Walk-In Closet(s)
- Level: First
- Area: 156 Square Feet
- Dimensions: 13x12
Dinette
- Level: First
- Area: 117 Square Feet
- Dimensions: 13x9
Dining room
- Level: First
- Area: 168 Square Feet
- Dimensions: 14x12
Family room
- Level: First
- Area: 272 Square Feet
- Dimensions: 17x16
Kitchen
- Level: First
- Area: 169 Square Feet
- Dimensions: 13x13
Living room
- Level: First
- Area: 143 Square Feet
- Dimensions: 13x11
Loft
- Features: Ceiling Fan(s)
- Level: Second
- Area: 260 Square Feet
- Dimensions: 20x13
Utility room
- Level: First
- Area: 48 Square Feet
- Dimensions: 8x6
Heating
- Central, Natural Gas
Cooling
- Central Air
Appliances
- Included: Dishwasher, Disposal, Dryer, Gas Water Heater, Microwave, Range, Refrigerator, Washer, Water Softener
- Laundry: Gas Dryer Hookup, Inside, Laundry Room
Features
- Ceiling Fan(s), Kitchen/Family Room Combo, Open Floorplan, Primary Bedroom Main Floor, Solid Surface Counters, Split Bedroom, Stone Counters, Thermostat, Walk-In Closet(s)
- Flooring: Carpet, Ceramic Tile
- Doors: Sliding Doors
- Windows: Window Treatments
- Has fireplace: No
Interior area
- Total structure area: 4,184
- Total interior livable area: 3,135 sqft
Property
Parking
- Total spaces: 3
- Parking features: Driveway, Garage Door Opener, Oversized
- Attached garage spaces: 3
- Has uncovered spaces: Yes
- Details: Garage Dimensions: 30X21
Features
- Levels: Two
- Stories: 2
- Exterior features: Rain Gutters
Lot
- Size: 0.29 Acres
- Dimensions: 80 x 157
Details
- Parcel number: 702903000390
- Zoning: RESIDENTIA
- Special conditions: None
Construction
Type & style
- Home type: SingleFamily
- Property subtype: Single Family Residence
Materials
- Block, Stucco
- Foundation: Slab
- Roof: Shingle
Condition
- New construction: No
- Year built: 2004
Utilities & green energy
- Sewer: Public Sewer
- Water: Public
- Utilities for property: BB/HS Internet Available, Electricity Connected, Natural Gas Connected, Public, Sprinkler Meter, Water Connected
Community & HOA
Community
- Features: Sidewalks
- Pet fee: $0 monthly
- Subdivision: CRYSTAL COVE PH 02
HOA
- Has HOA: Yes
- HOA fee: $50 monthly
- HOA name: HMI/Colaura M Simonette
- HOA phone: 386-366-0288
Location
- Region: Deland
Financial & listing details
- Price per square foot: $145/sqft
- Tax assessed value: $386,034
- Annual tax amount: $3,803
- Date on market: 7/10/2025
- Cumulative days on market: 107 days
- Listing terms: Cash,Conventional,FHA,VA Loan
- Ownership: Fee Simple
- Total actual rent: 0
- Electric utility on property: Yes
- Road surface type: Paved
Price history
| Date | Event | Price |
|---|---|---|
| 12/15/2025 | Sold | $455,000-3.2%$145/sqft |
Source:  Stellar MLS #O6324700 Report a problem Stellar MLS #O6324700 Report a problem | ||
| 10/27/2025 | Pending sale | $469,900$150/sqft |
Source: Stellar MLS #O6324700 Report a problem | ||
| 7/10/2025 | Listed for sale | $469,900-3.1%$150/sqft |
Source: Stellar MLS #O6324700 Report a problem | ||
| 11/14/2024 | Listing removed | $485,000$155/sqft |
Source: Stellar MLS #O6248232 Report a problem | ||
| 10/16/2024 | Listed for sale | $485,000+81%$155/sqft |
Source: Stellar MLS #O6248232 Report a problem | ||
| 2/11/2020 | Sold | $268,000-4.3%$85/sqft |
Source: Public Record Report a problem | ||
| 1/23/2020 | Listed for sale | $279,900$89/sqft |
Source: RE/MAX CORE COLLECTION #V4910369 Report a problem | ||
| 12/16/2019 | Pending sale | $279,900$89/sqft |
Source: RE/MAX CORE COLLECTION #V4910369 Report a problem | ||
| 12/12/2019 | Price change | $279,900-1.8%$89/sqft |
Source: RE/MAX CORE COLLECTION #V4910369 Report a problem | ||
| 10/29/2019 | Listed for sale | $285,000+7.5%$91/sqft |
Source: RE/MAX CORE COLLECTION #V4910369 Report a problem | ||
| 2/25/2005 | Sold | $265,000$85/sqft |
Source: Public Record Report a problem | ||
Public tax history
| Year | Property taxes | Tax assessment |
|---|---|---|
| 2025 | $3,889 +2.2% | $256,612 +2.9% |
| 2024 | $3,804 +1.8% | $249,380 +3% |
| 2023 | $3,738 +1.8% | $242,117 +3% |
| 2022 | $3,670 | $235,065 +3% |
| 2021 | -- | $228,218 -9.9% |
| 2020 | $5,220 | $253,328 +49.3% |
| 2019 | $5,220 +90.9% | $169,653 +1.9% |
| 2018 | $2,735 -1.6% | $166,490 +2.1% |
| 2017 | $2,779 -0.7% | $163,066 +2.1% |
| 2016 | $2,800 +4% | $159,712 +0.7% |
| 2015 | $2,691 -3.5% | $158,602 +0.8% |
| 2014 | $2,790 | $157,343 +1.5% |
| 2013 | -- | $155,018 +1.7% |
| 2012 | -- | $152,427 -1.1% |
| 2011 | -- | $154,097 -7.4% |
| 2010 | -- | $166,456 -20.7% |
| 2009 | -- | $209,995 -22.1% |
| 2007 | -- | $269,467 +2.5% |
| 2006 | -- | $262,895 +2.1% |
| 2005 | -- | $257,572 +1806.4% |
| 2004 | -- | $13,511 |
Find assessor info on the county website
Neighborhood: 32720
Nearby homes
- $459,2005 bd3 ba3k sqft218 Blue Crystal Dr, Deland, FL 32720Off Market
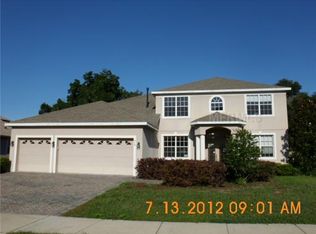
- $529,7005 bd3 ba3.1k sqft222 Blue Crystal Dr, Deland, FL 32720Off Market
- $444,9004 bd3 ba2.8k sqft211 Crystal Ridge Rd, Deland, FL 32720Off Market
- $395,0003 bd3 ba2.6k sqft216 Blue Crystal Dr, Deland, FL 32720Pending

- $488,1005 bd3 ba3.1k sqft213 Crystal Ridge Rd, Deland, FL 32720Off Market
- $479,3004 bd3 ba2.5k sqft209 Crystal Ridge Rd, Deland, FL 32720Off Market
- $456,2004 bd3 ba2.7k sqft221 Blue Crystal Dr, Deland, FL 32720Off Market
- $483,5004 bd3 ba2.6k sqft219 Blue Crystal Dr, Deland, FL 32720Off Market
Nearby schools
GreatSchools rating
- 4/10Woodward Avenue Elementary SchoolGrades: PK-5Distance: 2 mi
- 5/10Southwestern Middle SchoolGrades: 6-8Distance: 1.4 mi
- 6/10Deland High SchoolGrades: PK,9-12Distance: 3.8 mi
Get a cash offer in 3 minutes
Find out how much your home could sell for in as little as 3 minutes with a no-obligation cash offer.
Estimated market value
$453,100
Get a cash offer in 3 minutes
Find out how much your home could sell for in as little as 3 minutes with a no-obligation cash offer.
Estimated market value
$453,100
- Florida
- Volusia County
- Deland
- 32720
- 220 BLUE CRYSTAL DRIVE
Nearby cities
Nearby zip codes
Other Deland Topics
