This 2024 built, move-in ready home awaits you, complete with 3-bedrooms, 2-bathrooms, a 2-car garage and 1,423 square feet of living space and modern touches. Upon reaching the front door, you’ll find a covered porch that’s perfectly suited for a sitting area. Dark-stained wood accents the comfortable entry from above, and through the door awaits the living room. The space provided by the arched ceiling and open floor-plan is truly breathtaking. Ceramic wood tile stretches onward toward the back of the room, to the backdoor flanked by two windows to provide natural light. To the right is the open kitchen, beginning with a stone-topped island, matched by stone countertops lining the wall. Walnut-stained cabinets provide storage space above and below while framing the accompanying built-in microwave and stainless steel appliances. A dry pantry stands at the corner by the fridge to ensure easy access to additional storage space. The living room spans around the open kitchen, large enough to act as an adjoining dinner space as well. High ceilings are a theme, even as you proceed through the doorway to the left of the living room. Here a short hall gives way to the two guest bedrooms and bathroom, a space equipped with a single sink vanity rimmed in stone countertop. A standing shower and tub combination presents with marble tiled walls, giving a luxurious quality to the space. Beside the bathroom is an open linen closet with wire shelving, and at either end of the hall are the bedrooms. Each is equipped with a ceiling fan, window for natural light, and built-in closet with full sized double-doors. Across the living room is a second entryway, leading to the home’s other features. To the right are the generously sized laundry room and two-car garage. Ahead and to the left is the primary bedroom, a large space with an overhead fan and pair of windows looking out to the backyard. Also present are the spacious walk-in closet complete with wire shelving, and the primary bathroom. Within the bathroom is a long stone countertop framing twin sink vanities. Privacy is ensured with a separate water closet beside the room’s decadent walk-in shower. Marble tiling climbs the walls, enclosed behind glass paneling and access door. Easy storage access is provided by a linen closet opposite the shower. Ease your mind with this newly built home, located within the comfortable city of Auburndale and just around the corner from Caldwell Elementary School. Schedule your showing today to see everything this home has to provide.
Sold for $320,000
$320,000
220 BOONE DRIVE, AUBURNDALE, FL 33823
3beds
1,423sqft
Single Family Residence
Built in 2024
9,940 Square Feet Lot
$307,700 Zestimate®
$225/sqft
$2,254 Estimated rent
Home value
$307,700
$292,000 - $323,000
$2,254/mo
Zestimate® history
Owner options
List your home for rent
$2,254/mo
Rent Zestimate®
Find your next renter with Zillow Rental Manager. Plus, with online applications, you can quickly screen prospective tenants – for free.
$2,254/mo
Rent Zestimate®
Refinance and save
$2,135/mo
Est. payment
Refinancing to a lower rate could help reduce your monthly payments and save thousands over the life of the loan.
$2,135/mo
Est. payment
Explore your selling options
Work with a Zillow partner agent
Leverage their expertise and Zillow's premium Showcase listings to get your home seen by more buyers.
Get startedList with your own agent
Get your home in front of millions of buyers by listing it on Zillow.
Learn how to do itSell it yourself
Take full control of how buyers see your home on Zillow by listing For Sale by Owner (FSBO).
List your homeWhat's special
Zillow last checked:
Listing updated:
Listed by:
Christine Hubbert 863-370-4915,
BHHS FLORIDA PROPERTIES GROUP 863-701-2350
Bought with:
Non-Member Agent
STELLAR NON-MEMBER OFFICE
Source: Stellar MLS,MLS#: L4947462 Originating MLS: Lakeland
Originating MLS: Lakeland
Facts & features
Interior
Bedrooms & bathrooms
- Bedrooms: 3
- Bathrooms: 2
- Full bathrooms: 2
Rooms
- Room types: Utility Room
Primary bedroom
- Features: Ceiling Fan(s), Walk-In Closet(s)
- Level: First
- Dimensions: 12x13
Bedroom 1
- Features: Ceiling Fan(s), Built-in Closet
- Level: First
- Dimensions: 11x11
Bedroom 2
- Features: Built-in Closet
- Level: First
- Dimensions: 11x11
Primary bathroom
- Features: En Suite Bathroom, Linen Closet
- Level: First
- Dimensions: 12x5
Bathroom 1
- Features: Tub With Shower
- Level: First
- Dimensions: 5x7
Dinette
- Level: First
- Dimensions: 7x12
Kitchen
- Features: Kitchen Island
- Level: First
- Dimensions: 10x12
Laundry
- Level: First
- Dimensions: 6x7
Living room
- Features: Ceiling Fan(s)
- Level: First
- Dimensions: 13x11
Heating
- Central
Cooling
- Central Air
Appliances
- Included: Dishwasher, Microwave, Range, Refrigerator
- Laundry: Inside, Laundry Room
Features
- Ceiling Fan(s), High Ceilings, Stone Counters, Thermostat, Vaulted Ceiling(s)
- Flooring: Tile
- Has fireplace: No
Interior area
- Total structure area: 1,938
- Total interior livable area: 1,423 sqft
Property
Parking
- Total spaces: 2
- Parking features: Driveway, Garage Door Opener
- Attached garage spaces: 2
- Has uncovered spaces: Yes
Features
- Levels: One
- Stories: 1
- Exterior features: Lighting, Private Mailbox
Lot
- Size: 9,940 Square Feet
- Dimensions: 71 x 140 x 140 x 71
- Features: Cleared
Details
- Parcel number: 252812339100000530
- Special conditions: None
Construction
Type & style
- Home type: SingleFamily
- Property subtype: Single Family Residence
Materials
- Block, Stone
- Foundation: Slab
- Roof: Shingle
Condition
- Completed
- New construction: Yes
- Year built: 2024
Utilities & green energy
- Sewer: None, Septic Tank
- Water: Public
- Utilities for property: Water Available, Water Connected
Community & HOA
Community
- Pet fee: $0 monthly
- Subdivision: MARIANA WOODS
HOA
- Has HOA: No
Location
- Region: Auburndale
Financial & listing details
- Price per square foot: $225/sqft
- Tax assessed value: $263,558
- Annual tax amount: $272
- Date on market: 9/9/2024
- Cumulative days on market: 15 days
- Listing terms: Cash,Conventional,FHA,VA Loan
- Ownership: Fee Simple
- Total actual rent: 0
- Road surface type: Paved
Price history
| Date | Event | Price |
|---|---|---|
| 11/7/2024 | Sold | $320,000-1.5%$225/sqft |
Source:  Stellar MLS #L4947462 Report a problem Stellar MLS #L4947462 Report a problem | ||
| 9/24/2024 | Pending sale | $325,000$228/sqft |
Source: Stellar MLS #L4947462 Report a problem | ||
| 9/10/2024 | Listed for sale | $325,000+778.4%$228/sqft |
Source: Stellar MLS #L4947462 Report a problem | ||
| 6/26/2023 | Sold | $37,000$26/sqft |
Source: Public Record Report a problem | ||
Public tax history
| Year | Property taxes | Tax assessment |
|---|---|---|
| 2025 | $2,888 +962.5% | $263,558 +1155% |
| 2024 | $272 +3.6% | $21,000 +5% |
| 2023 | $262 +77.7% | $20,000 +80.7% |
| 2022 | $148 +5.9% | $11,070 +10% |
| 2021 | $139 +2.9% | $10,064 +3.8% |
| 2020 | $135 -2.9% | $9,692 |
| 2019 | $140 | $9,692 +4% |
| 2018 | $140 +2.7% | $9,319 +8.7% |
| 2017 | $136 +7.2% | $8,573 |
| 2016 | $127 +3.3% | $8,573 +8% |
| 2015 | $123 +14.4% | $7,938 +10% |
| 2014 | $107 +5.3% | $7,216 +10% |
| 2013 | $102 +0.9% | $6,560 |
| 2012 | $101 -6.5% | $6,560 -5.4% |
| 2011 | $108 -6.9% | $6,933 -5.1% |
| 2010 | $116 -19.9% | $7,306 -14.8% |
| 2009 | $145 -11.8% | $8,573 -17.9% |
| 2008 | $164 | $10,437 |
| 2007 | -- | -- |
| 2006 | $164 | -- |
| 2005 | -- | -- |
| 2004 | $149 | -- |
| 2003 | $149 -2.4% | $8,950 |
| 2002 | $153 | $8,950 |
| 2001 | $153 | $8,950 |
Find assessor info on the county website
Neighborhood: 33823
Nearby homes
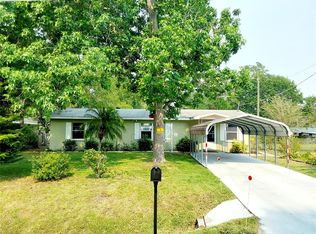
- $202,0003 bd2 ba1.2k sqft222 Boone Dr, Auburndale, FL 33823Sold
- $8,275-- bd-- ba-- sqftBoone Dr, AUBURNDALE, FL 33823Off Market
- $207,0003 bd-- ba1.2k sqft514 Marianna Rd, Auburndale, FL 33823Off Market
- $200,0002 bd1 ba988 sqft218 Boone Dr, Auburndale, FL 33823Off Market

- $233,0003 bd2 ba1.1k sqft221 Boone Dr, Auburndale, FL 33823Off Market
- $267,4003 bd2 ba1.3k sqft219 Boone Dr, Auburndale, FL 33823Off Market
- $165,5003 bd1 ba1.1k sqft221 Woodland Trl, Auburndale, FL 33823Off Market
- $124,300-- bd-- ba1.5k sqft219 Woodland Trl, Auburndale, FL 33823Off Market
Nearby schools
GreatSchools rating
- 4/10Walter Caldwell Elementary SchoolGrades: PK-5Distance: 0.2 mi
- 3/10Jere L. Stambaugh Middle SchoolGrades: 6-8Distance: 0.9 mi
- 3/10Auburndale Senior High SchoolGrades: PK,9-12Distance: 0.7 mi
Get a cash offer in 3 minutes
Find out how much your home could sell for in as little as 3 minutes with a no-obligation cash offer.
Estimated market value
$307,700
Get a cash offer in 3 minutes
Find out how much your home could sell for in as little as 3 minutes with a no-obligation cash offer.
Estimated market value
$307,700
- Florida
- Polk County
- Auburndale
- 33823
- 220 BOONE DRIVE
Nearby cities
Nearby zip codes
Other Auburndale Topics
