Skip main navigation
Sold for $2,800,000
  • $2,800,000

    220 Boylston St APT 1108, Boston, MA 02116

    2beds
    1,781sqft
    Condominium
    Built in 1985
    -- sqft lot
    $3,221,300 Zestimate®
    $1,572/sqft
    $7,263 Estimated rent

    Home value

    $3,221,300

    $2.93M - $3.58M

    $7,263/mo

    Zestimate® history
    Loading
    Loading...

    Owner options

    List your home for rent

    $7,263/mo

    Rent Zestimate®

    Find your next renter with Zillow Rental Manager. Plus, with online applications, you can quickly screen prospective tenants – for free.

    Learn more

    $7,263/mo

    Rent Zestimate®

    Refinance and save

    $17,383/mo

    Est. payment

    Refinancing to a lower rate could help reduce your monthly payments and save thousands over the life of the loan.

    See today's rates

    $17,383/mo

    Est. payment

    Explore your selling options

    Work with a Zillow partner agent

    Leverage their expertise and Zillow's premium Showcase listings to get your home seen by more buyers.

    Get started

    List with your own agent

    Get your home in front of millions of buyers by listing it on Zillow.

    Learn how to do it

    Sell it yourself

    Take full control of how buyers see your home on Zillow by listing For Sale by Owner (FSBO).

    List your home

    What's special

    Ornamental fireplaceLap poolFlexible floor planDouble vanitiesCustom built-insTimeless finishes throughoutBeautifully renovated kitchen
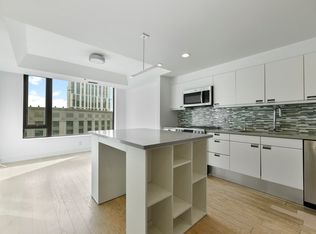
    Welcome to the Four Seasons. This elegant 2 bedroom condo features gorgeous renovations and timeless finishes throughout. Front foyer leads to a stunning sun filled living room with custom built-ins, ornamental fireplace, hardwood floors, crown moldings & opens to the dining room for ease of entertaining. Beautifully renovated kitchen includes high end appliances, custom cabinets, separate butler's pantry with wine chiller and Washer/Dryer. Serene Primary Suite boasts a spa bathroom with double vanities plus a generous walk-in closet. Flexible floor plan allows for option of 2nd bedroom or den. One garage parking spot. Resident amenities include 24/7 concierge, doormen/valets and complimentary fitness center, spa with lap pool & outdoor courtyard. Located across from the renowned Public Gardens, The Four Seasons offers 5 Star services and is one of Boston’s most desirable addresses. A few blocks from the theater district, famed Newbury Street shops and dining. Luxury at its finest!

    Zillow last checked:

    Listing updated:

    Listed by:

    The Lara & Chelsea Collaborative 617-852-7018,

    Gibson Sotheby's International Realty 781-237-8181

    Bought with:

    Cheryl & Tim Marsh

    Marsh Properties, Inc.

    Source: MLS PIN,MLS#: 73090455

    Facts & features

    Interior

    Bedrooms & bathrooms
    • Bedrooms: 2
    • Bathrooms: 2
    • Full bathrooms: 2
    Primary bedroom
    • Features: Bathroom - Full, Bathroom - Double Vanity/Sink, Walk-In Closet(s), Closet, Flooring - Hardwood, Flooring - Stone/Ceramic Tile, Window(s) - Picture
    • Area: 339.47
    • Dimensions: 16.83 x 20.17
    Bedroom 2
    • Features: Closet/Cabinets - Custom Built, Flooring - Hardwood, Window(s) - Picture
    • Area: 187.42
    • Dimensions: 11.42 x 16.42
    Primary bathroom
    • Features: Yes
    Dining room
    • Features: Flooring - Hardwood
    • Area: 146.92
    • Dimensions: 20.5 x 7.17
    Kitchen
    • Features: Flooring - Hardwood, Countertops - Stone/Granite/Solid, Recessed Lighting, Remodeled, Stainless Steel Appliances, Wine Chiller
    • Area: 143.92
    • Dimensions: 13.08 x 11
    Living room
    • Features: Closet/Cabinets - Custom Built, Flooring - Hardwood, Window(s) - Picture
    • Area: 437.13
    • Dimensions: 22.42 x 19.5
    Heating
    • Heat Pump
    Cooling
    • Central Air
    Appliances
    • Laundry: Flooring - Hardwood
    Features
    • Entrance Foyer
    • Flooring: Flooring - Hardwood
    • Basement: None
    • Has fireplace: Yes
    • Fireplace features: Living Room
    Interior area
    • Total structure area: 1,781
    • Total interior livable area: 1,781 sqft

    Property

    Parking
    • Total spaces: 1
    • Parking features: Under
    • Attached garage spaces: 1
    Features
    • Entry location: Unit Placement(Upper)
    • Pool features: Association, Indoor
    Lot
    • Size: 1,781 Square Feet
    Details
    • Parcel number: W:05 P:01185 S:103,3358198
    • Zoning: CD

    Construction

    Type & style
    • Home type: Condo
    • Property subtype: Condominium
    • Attached to another structure: Yes
    Condition
    • Year built: 1985

    Utilities & green energy

    • Sewer: Public Sewer
    • Water: Public

    Community & HOA

    Community
    • Features: Public Transportation, Shopping, Pool, Park, Walk/Jog Trails, Medical Facility, Bike Path, Highway Access, House of Worship, Private School, Public School, T-Station
    • Security: TV Monitor, Doorman, Concierge
    HOA
    • Amenities included: Hot Water, Pool, Laundry, Elevator(s), Fitness Center, Parking
    • Services included: Water, Insurance, Security, Maintenance Structure, Maintenance Grounds, Snow Removal, Trash, Reserve Funds
    • HOA fee: $4,029 monthly
    Location
    • Region: Boston

    Financial & listing details

    • Price per square foot: $1,572/sqft
    • Tax assessed value: $2,850,100
    • Annual tax amount: $31,009
    • Date on market: 9/29/2025
    • Exclusions: Ask Agent

    Price history

    DateEventPrice
    8/10/2023Sold$2,800,000-6.6%$1,572/sqft
    Source: MLS PIN #73090455 Report a problem
    7/7/2023Price change$2,999,000-6.1%$1,684/sqft
    Source: MLS PIN #73090455 Report a problem
    4/26/2023Price change$3,195,000-3%$1,794/sqft
    Source: MLS PIN #73103054 Report a problem
    3/23/2023Listed for sale$3,295,000+17.7%$1,850/sqft
    Source: MLS PIN #73090455 Report a problem
    3/15/2018Sold$2,800,000-6.5%$1,572/sqft
    Source: Public Record Report a problem
    3/13/2018Pending sale$2,995,000$1,682/sqft
    Source: Gibson Sotheby's International Realty #72138929 Report a problem
    3/13/2018Listed for sale$2,995,000$1,682/sqft
    Source: Gibson Sotheby's International Realty #72138929 Report a problem
    2/6/2018Listing removed$2,995,000$1,682/sqft
    Source: Gibson Sotheby's International Realty #72138929 Report a problem
    2/6/2018Pending sale$2,995,000$1,682/sqft
    Source: Gibson Sotheby's International Realty #72138929 Report a problem
    9/22/2017Price change$2,995,000-14.3%$1,682/sqft
    Source: Gibson Sotheby's International Realty #72138929 Report a problem
    3/31/2017Listed for sale$3,495,000+81.6%$1,962/sqft
    Source: Gibson Sotheby's International Realty #72138929 Report a problem
    8/15/2012Sold$1,925,000+18.7%$1,081/sqft
    Source: LINK #130603 Report a problem
    2/15/2008Sold$1,621,125+136.7%$910/sqft
    Source: Public Record Report a problem
    5/29/1987Sold$685,000+33.2%$385/sqft
    Source: Public Record Report a problem
    4/2/1987Sold$514,322$289/sqft
    Source: Public Record Report a problem

    Public tax history

    YearProperty taxesTax assessment
    2025$32,364 +1.1%$2,794,800 -4.8%
    2024$32,010 +3.6%$2,936,700 +2%
    2023$30,910 -0.3%$2,878,000 +1%
    2022$31,009 +4%$2,850,100 +2%
    2021$29,814 -10.5%$2,794,200 -11.4%
    2020$33,296 +31.4%$3,153,000 +31.1%
    2019$25,346 +0.6%$2,404,700
    2018$25,201 +336%$2,404,700 +5%
    2017$5,780 -75%$2,289,900 +9%
    2016$23,119 -1.2%$2,101,700 +8.8%
    2015$23,398 +5.1%$1,932,100 +9.2%
    2014$22,267 +2.4%$1,770,000 +7%
    2013$21,736 $1,654,200
    Find assessor info on the county website

    Neighborhood: Back Bay

    Nearby schools

    GreatSchools rating
    Get a cash offer in 3 minutes
    Find out how much your home could sell for in as little as 3 minutes with a no-obligation cash offer.
    Estimated market value
    $3,221,300
    Get a cash offer in 3 minutes
    Find out how much your home could sell for in as little as 3 minutes with a no-obligation cash offer.
    Estimated market value
    $3,221,300