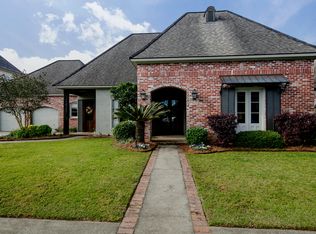
undefined A nice touch is the Brick Arch between kitchen and living area with Warm and Inviting Gas Fireplace to add sparkle to those winter nights. The Breakfast Room PLUS FORMAL DINING AREA is ready for those holiday family gatherings. This was the 2012 Home for the Holidays designed by Girouard & Hebert Architects & David Anderson builder. Large and roomy Master Suite with 11' ceilings and wood floors. Master bath has a separate custom shower and large jetted tub with dual vanities and makeup area plus a large over extended master closet. There are two bedrooms down and two bedrooms up. One downstairs Bedroom can be used as a Guest Suite with adjoining bath. The two bedrooms upstairs have one bath with dual vanities and a desk area. Roomy floored attic space for tons of storage. There are Plantation Shutters throughout most of the home and 11' ceilings and wood floors with tile in wet areas.
This property is off market, which means it's not currently listed for sale or rent on Zillow. This may be different from what's available on other websites or public sources.