Tucked away on a quiet cul-de-sac in Pleasant Hill's desirable Woodside Hills neighborhood, this beautifully updated 3-bedroom, 2-bath single-story home offers 1,706 square feet of light-filled living space plus a rare 3 car garage. Freshly painted throughout with rich hardwood floors, the home feels crisp, clean, and move-in ready. The open kitchen anchors the living space, and the attached family room creates the true hub of the home. Soaring high ceilings and abundant natural light give the living room an airy, welcoming feel while the adjacent dining space creates a cozy area for hosting. The primary suite is a true retreat, featuring a large ensuite bath with a standalone soaking tub and an oversized shower. Two additional bedrooms provide flexibility for family, guests, or a home office. Outside, updated landscaping frames a private backyard with lovely views and limited neighbors — a peaceful spot to unwind, entertain, or simply enjoy the quiet of the cul-de-sac setting. With lawn area for play, a pergola for outdoor dining, a flagstone patio for entertaining and vegetable beds for the urban farmer. This home combines privacy, updated finishes, and an unbeatable location close to Pleasant Hill's parks, schools, shopping, and more.
Sold for $1,400,000
$1,400,000
220 Briaridge Ct, Pleasant Hill, CA 94523
3beds
1,706sqft
Residential, Single Family Residence
Built in 1986
8,276 Square Feet Lot
$1,364,200 Zestimate®
$821/sqft
$4,563 Estimated rent
Home value
$1,364,200
$1.30M - $1.43M
$4,563/mo
Zestimate® history
Owner options
List your home for rent
$4,563/mo
Rent Zestimate®
Find your next renter with Zillow Rental Manager. Plus, with online applications, you can quickly screen prospective tenants – for free.
$4,563/mo
Rent Zestimate®
Refinance and save
$8,892/mo
Est. payment
Refinancing to a lower rate could help reduce your monthly payments and save thousands over the life of the loan.
$8,892/mo
Est. payment
Explore your selling options
Work with a Zillow partner agent
Leverage their expertise and Zillow's premium Showcase listings to get your home seen by more buyers.
Get startedList with your own agent
Get your home in front of millions of buyers by listing it on Zillow.
Learn how to do itSell it yourself
Take full control of how buyers see your home on Zillow by listing For Sale by Owner (FSBO).
List your homeWhat's special
Abundant natural lightFreshly painted throughoutSoaring high ceilingsFlagstone patio for entertainingLawn area for playPergola for outdoor diningOversized shower
Zillow last checked:
Listing updated:
Listed by:
Lauren Deal DRE #02060294 925-876-4671,
Village Associates Real Estate
Bought with:
John Nash, DRE #01995244
Village Associates Real Estate
Source: CCAR,MLS#: 41141175
Facts & features
Interior
Bedrooms & bathrooms
- Bedrooms: 3
- Bathrooms: 2
- Full bathrooms: 2
Rooms
- Room types: 2 Bedrooms, 3 Bedrooms, Main Entry, Dining Room, Family Room
Bathroom
- Features: Shower Over Tub, Tile, Stone, Stall Shower, Tub
Kitchen
- Features: Breakfast Nook, Stone Counters, Dishwasher, Gas Range/Cooktop
Heating
- Forced Air
Cooling
- Central Air
Appliances
- Included: Dishwasher, Gas Range
- Laundry: Hookups Only, Laundry Room
Features
- Breakfast Nook
- Flooring: Carpet, Other
- Number of fireplaces: 1
- Fireplace features: Family Room
Interior area
- Total structure area: 1,706
- Total interior livable area: 1,706 sqft
Property
Parking
- Total spaces: 3
- Parking features: Attached
- Attached garage spaces: 3
Features
- Levels: One
- Stories: 1
- Entry location: No Steps to Entry
- Pool features: None
- Fencing: Fenced
- Has view: Yes
- View description: Hills
Lot
- Size: 8,276 Square Feet
- Features: Court, Back Yard, Front Yard
Details
- Parcel number: 1663720108
- Special conditions: Standard
- Other equipment: See Remarks
Construction
Type & style
- Home type: SingleFamily
- Architectural style: Traditional
- Property subtype: Residential, Single Family Residence
Materials
- Brick, Stucco
- Foundation: Slab
- Roof: Tile
Condition
- Existing
- New construction: No
- Year built: 1986
Utilities & green energy
- Electric: No Solar
- Sewer: Public Sewer
- Water: Public
Community & HOA
Community
- Subdivision: None
HOA
- Has HOA: No
Location
- Region: Pleasant Hill
Financial & listing details
- Price per square foot: $821/sqft
- Tax assessed value: $1,326,510
- Annual tax amount: $15,944
- Date on market: 7/10/2026
Price history
| Date | Event | Price |
|---|---|---|
| 7/27/2026 | Sold | $1,400,000+5.7%$821/sqft |
Source:  CCAR #41141175 Report a problem CCAR #41141175 Report a problem | ||
| 7/16/2026 | Pending sale | $1,325,000$777/sqft |
Source: CCAR #41141175 Report a problem | ||
| 7/10/2026 | Listed for sale | $1,325,000+3.9%$777/sqft |
Source: CCAR #41141175 Report a problem | ||
| 10/19/2022 | Sold | $1,275,000+0.6%$747/sqft |
Source: CCAR #41009787 Report a problem | ||
| 10/4/2022 | Pending sale | $1,268,000$743/sqft |
Source:  bridgeMLS/CCAR/Bay East AOR #41009787 Report a problem bridgeMLS/CCAR/Bay East AOR #41009787 Report a problem | ||
| 9/26/2022 | Listed for sale | $1,268,000+126.8%$743/sqft |
Source: bridgeMLS/CCAR/Bay East AOR #41009787 Report a problem | ||
| 9/7/2011 | Sold | $559,000$328/sqft |
Source: CCAR #40537429 Report a problem | ||
| 8/6/2011 | Listed for sale | $559,000+18.9%$328/sqft |
Source: RE/MAX C. C. Connection #40537429 Report a problem | ||
| 3/30/2000 | Sold | $470,000+48.3%$275/sqft |
Source: Public Record Report a problem | ||
| 10/7/1994 | Sold | $317,000$186/sqft |
Source: Public Record Report a problem | ||
Public tax history
| Year | Property taxes | Tax assessment |
|---|---|---|
| 2025 | $15,944 +2.2% | $1,326,510 +2% |
| 2024 | $15,597 +1.6% | $1,300,500 +2% |
| 2023 | $15,357 +79.1% | $1,275,000 +92.7% |
| 2022 | $8,573 +2.1% | $661,627 +2% |
| 2021 | $8,395 +1% | $648,655 +1% |
| 2020 | $8,309 +1% | $642,005 +2% |
| 2019 | $8,228 +3.5% | $629,418 +2% |
| 2018 | $7,949 +3% | $617,078 +2% |
| 2017 | $7,718 +2.3% | $604,979 +2% |
| 2016 | $7,545 +1.9% | $593,118 +1.5% |
| 2015 | $7,405 | $584,210 +2% |
| 2014 | $7,405 | $572,767 +0.5% |
| 2013 | -- | $570,180 +2% |
| 2012 | -- | $559,000 -0.9% |
| 2011 | -- | $563,836 +0.8% |
| 2010 | -- | $559,623 -0.2% |
| 2009 | -- | $560,954 +2% |
| 2008 | -- | $549,956 +2% |
| 2007 | -- | $539,173 +2% |
| 2006 | -- | $528,602 +2% |
| 2005 | -- | $518,238 +2% |
| 2004 | -- | $508,078 +1.9% |
| 2003 | -- | $498,767 +2% |
| 2002 | -- | $488,988 +2% |
| 2001 | -- | $479,400 |
Find assessor info on the county website
Neighborhood: Woodside Meadows
Nearby homes
- $1,488,1005 bd3 ba2.7k sqft210 Briaridge Ct, Pleasant Hill, CA 94523Off Market
- $1,645,2003 bd3 ba2.4k sqft211 Briaridge Ct, Pleasant Hill, CA 94523Off Market
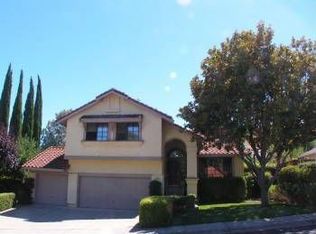
- $1,306,0003 bd2 ba1.9k sqft221 Briaridge Ct, Pleasant Hill, CA 94523Off Market
- $1,252,9004 bd2 ba2k sqft2323 Heritage Hills Dr, Pleasant Hill, CA 94523Off Market
- $1,240,8003 bd2 ba1.7k sqft115 Cedar Ct, Pleasant Hill, CA 94523Off Market
- $1,343,2004 bd2 ba2.2k sqft201 Briaridge Ct, Pleasant Hill, CA 94523Off Market
- $1,063,1003 bd2 ba1.7k sqft2327 Heritage Hills Dr, Pleasant Hill, CA 94523Off Market
- $1,487,6004 bd2 ba2.2k sqft310 Meadowood Ct, Pleasant Hill, CA 94523Off Market
Nearby schools
GreatSchools rating
- 7/10Strandwood Elementary SchoolGrades: K-5Distance: 0.9 mi
- 9/10Pleasant Hill Middle SchoolGrades: 6-8Distance: 1.6 mi
- 8/10College Park High SchoolGrades: 9-12Distance: 1.7 mi
Get a cash offer in 3 minutes
Find out how much your home could sell for in as little as 3 minutes with a no-obligation cash offer.
Estimated market value
$1,364,200
Get a cash offer in 3 minutes
Find out how much your home could sell for in as little as 3 minutes with a no-obligation cash offer.
Estimated market value
$1,364,200
- California
- Contra Costa County
- Pleasant Hill
- 94523
- Woodside Meadows
- 220 Briaridge Ct
Nearby cities
Nearby neighborhoods
Nearby zip codes
Other Pleasant Hill Topics
