Welcome to your dream home in the heart of Southern Pines' coveted Sandhurst neighborhood! This meticulously maintained residence shows engineered hardwood floors, a sunroom with panoramic backyard views. Cozy up by the wood-burning fireplaces in the family room and primary bedroom, where comfort meets elegance. The kitchen is equipped with Corian countertops, ample cabinet space, and a convenient wet bar overlooking the family room when entertaining.
Work from home in style with an adjacent office, while the large laundry room simplifies household chores located on the first floor. The master bathroom was recently remodeled featuring a roll-in shower, heated tile floors, and modern amenities. Above the two-car garage that showcases additional storage spaces, it features a craft room which offers endless possibilities and an additional 367 sqft., complementing the home's versatile layout.
With updates including a roof done in 2016 , HVAC units replaced in 2018 for the first floor and 2012 for the second floor. The hot water tank was also replaced in 2022. This home combines modern convenience with classic appeal. Don't miss your chance to experience Southern Pines living at its finest. With a pier and beam foundation, the home exudes durability and timeless charm. Schedule your tour today!
Sold for $549,000
$549,000
220 Broadmeade Drive, Southern Pines, NC 28387
4beds
2,372sqft
Single Family Residence
Built in 1989
0.45 Acres Lot
$568,100 Zestimate®
$231/sqft
$2,584 Estimated rent
Home value
$568,100
$506,000 - $642,000
$2,584/mo
Zestimate® history
Owner options
List your home for rent
$2,584/mo
Rent Zestimate®
Find your next renter with Zillow Rental Manager. Plus, with online applications, you can quickly screen prospective tenants – for free.
$2,584/mo
Rent Zestimate®
Refinance and save
$3,253/mo
Est. payment
Refinancing to a lower rate could help reduce your monthly payments and save thousands over the life of the loan.
$3,253/mo
Est. payment
Explore your selling options
Work with a Zillow partner agent
Leverage their expertise and Zillow's premium Showcase listings to get your home seen by more buyers.
Get startedList with your own agent
Get your home in front of millions of buyers by listing it on Zillow.
Learn how to do itSell it yourself
Take full control of how buyers see your home on Zillow by listing For Sale by Owner (FSBO).
List your homeWhat's special
Zillow last checked:
Listing updated:
Listed by:
Sherry McPhatter 910-870-0083,
eXp Realty
Bought with:
Kristen Moracco, 312636
Everything Pines Partners LLC
Source: Hive MLS,MLS#: 100479901 Originating MLS: Mid Carolina Regional MLS
Originating MLS: Mid Carolina Regional MLSFacts & features
Interior
Bedrooms & bathrooms
- Bedrooms: 4
- Bathrooms: 3
- Full bathrooms: 2
- 1/2 bathrooms: 1
Rooms
- Room types: Master Bedroom, Kitchen, Living Room, Dining Room, Laundry, Bathroom 1, Den, Sunroom, Bonus Room
Primary bedroom
- Description: Features Wood Burning Fireplace
- Level: First
- Dimensions: 22.5 x 12.5
Bathroom 1
- Description: Heated Tiled Floors
- Level: First
- Dimensions: 15 x 8.5
Bonus room
- Description: Above Garage
- Level: Second
- Dimensions: 11 x 25
Den
- Level: First
- Dimensions: 9 x 8.5
Dining room
- Level: First
- Dimensions: 11.5 x 13
Kitchen
- Description: Wood Cabinets open to Dining Room & Office
- Level: First
- Dimensions: 13 x 14
Laundry
- Level: First
- Dimensions: 6 x 7.5
Living room
- Description: Features Gas Log Fireplace
- Level: First
- Dimensions: 17.5 x 17.5
Sunroom
- Description: Carolina Room
- Level: First
- Dimensions: 11.5 x 14
Heating
- Forced Air, Electric
Cooling
- Heat Pump
Appliances
- Included: Electric Oven, Electric Cooktop, Refrigerator, Dishwasher
- Laundry: Laundry Room
Features
- Master Downstairs, Walk-in Closet(s), Entrance Foyer, Walk-in Shower, Wet Bar, Gas Log, Walk-In Closet(s)
- Flooring: Carpet, Wood
- Attic: Walk-In,Other
- Has fireplace: Yes
- Fireplace features: Gas Log
Interior area
- Total structure area: 2,372
- Total interior livable area: 2,372 sqft
Property
Parking
- Total spaces: 2
- Parking features: Garage Faces Side, Attached, Concrete
- Has attached garage: Yes
Features
- Levels: Two
- Stories: 2
- Patio & porch: Patio, Porch
- Pool features: None
- Fencing: Back Yard,Wood
Lot
- Size: 0.45 Acres
- Dimensions: 119 x 150
Details
- Parcel number: 00054442
- Zoning: RS-2
- Special conditions: Standard
Construction
Type & style
- Home type: SingleFamily
- Property subtype: Single Family Residence
Materials
- Brick, Wood Siding
- Foundation: Crawl Space
- Roof: Composition
Condition
- New construction: No
- Year built: 1989
Utilities & green energy
- Sewer: Public Sewer
- Water: Public
- Utilities for property: Sewer Available, Water Available
Green energy
- Green verification: None
Community & HOA
Community
- Subdivision: Sandhurst
HOA
- Has HOA: No
Location
- Region: Southern Pines
Financial & listing details
- Price per square foot: $231/sqft
- Tax assessed value: $430,810
- Annual tax amount: $2,832
- Date on market: 5/10/2025
- Cumulative days on market: 160 days
- Listing agreement: Exclusive Right To Sell
- Listing terms: Cash,Conventional,FHA,USDA Loan,VA Loan
Price history
| Date | Event | Price |
|---|---|---|
| 3/27/2025 | Sold | $549,000$231/sqft |
Source:  Hive MLS #100479901 Report a problem Hive MLS #100479901 Report a problem | ||
| 2/25/2025 | Contingent | $549,000$231/sqft |
Source: Hive MLS #100479901 Report a problem | ||
| 12/13/2024 | Listed for sale | $549,000-1.8%$231/sqft |
Source: Hive MLS #100479901 Report a problem | ||
| 11/24/2024 | Listing removed | $559,000$236/sqft |
Source: Hive MLS #100449760 Report a problem | ||
| 11/18/2024 | Price change | $559,000-1.8%$236/sqft |
Source: Hive MLS #100449760 Report a problem | ||
| 10/27/2024 | Listed for sale | $569,000$240/sqft |
Source: Hive MLS #100449760 Report a problem | ||
| 7/19/2024 | Contingent | $569,000$240/sqft |
Source: Hive MLS #100449760 Report a problem | ||
| 7/9/2024 | Price change | $569,000-3.4%$240/sqft |
Source: Hive MLS #100449760 Report a problem | ||
| 6/12/2024 | Listed for sale | $589,000$248/sqft |
Source: Hive MLS #100449760 Report a problem | ||
| 6/11/2024 | Listing removed | -- |
Source: Owner Report a problem | ||
| 5/26/2024 | Listed for sale | $589,000$248/sqft |
Source: Owner Report a problem | ||
Public tax history
| Year | Property taxes | Tax assessment |
|---|---|---|
| 2024 | $2,746 -3% | $430,810 |
| 2023 | $2,833 +3.4% | $430,810 +14.3% |
| 2022 | $2,739 -2.6% | $376,920 +27.3% |
| 2021 | $2,814 | $296,160 |
| 2020 | $2,814 | $296,160 |
| 2019 | $2,814 | $296,160 +2.7% |
| 2018 | $2,814 +11.5% | $288,290 |
| 2017 | $2,523 | $288,290 |
| 2015 | $2,523 +1.2% | $288,290 -2% |
| 2014 | $2,494 -0.8% | $294,090 |
| 2013 | $2,514 | $294,090 |
| 2012 | -- | $294,090 |
| 2011 | -- | $294,090 |
| 2010 | -- | $294,090 -6.1% |
| 2009 | -- | $313,310 |
| 2008 | -- | $313,310 |
| 2007 | -- | $313,310 +36.9% |
| 2005 | -- | $228,830 |
| 2004 | -- | $228,830 |
| 2003 | -- | $228,830 |
| 2002 | -- | $228,830 |
Find assessor info on the county website
Neighborhood: 28387
Nearby homes
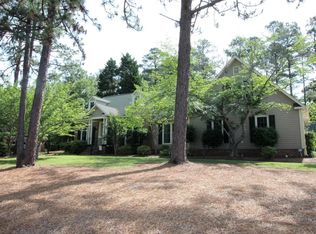
- $613,4005 bd4 ba3.3k sqft210 Broadmeade Dr, Southern Pines, NC 28387Off Market

- $485,4004 bd2 ba2k sqft230 Broadmeade Dr, Southern Pines, NC 28387Off Market
- $575,9003 bd2 ba3k sqft225 Broadmeade Dr, Southern Pines, NC 28387Off Market
- $580,0004 bd3 ba3.2k sqft102 Canterbury Rd, Southern Pines, NC 28387Sold
- $477,3004 bd2 ba2.3k sqft245 Broadmeade Dr, Southern Pines, NC 28387Off Market
- $482,6003 bd3 ba1.9k sqft195 Broadmeade Dr, Southern Pines, NC 28387Off Market
- $539,9003 bd3 ba2.3k sqft104 Canterbury Rd, Southern Pines, NC 28387Off Market
- $415,1003 bd2 ba1.8k sqft190 Broadmeade Dr, Southern Pines, NC 28387Off Market
Nearby schools
GreatSchools rating
- 5/10Southern Pines Elementary SchoolGrades: PK-5Distance: 2.6 mi
- 6/10Southern Middle SchoolGrades: 6-8Distance: 2.4 mi
- 6/10Pinecrest High SchoolGrades: 9-12Distance: 3.5 mi
Schools provided by the listing agent
- Elementary: Southern Pines Elementary
- Middle: Southern Middle
- High: Pinecrest
Source: Hive MLS. This data may not be complete. We recommend contacting the local school district to confirm school assignments for this home.
Get a cash offer in 3 minutes
Find out how much your home could sell for in as little as 3 minutes with a no-obligation cash offer.
Estimated market value
$568,100
Get a cash offer in 3 minutes
Find out how much your home could sell for in as little as 3 minutes with a no-obligation cash offer.
Estimated market value
$568,100
- North Carolina
- Moore County
- Southern Pines
- 28387
- 220 Broadmeade Drive
Nearby cities
Nearby zip codes
Other Southern Pines Topics
