Skip main navigation
Closed
  • $290,000

    220 Brompton Ln #A, Sugar Grove, IL 60554

    2beds
    1,650sqft
    Townhouse, Single Family Residence
    Built in 2001
    -- sqft lot
    $318,900 Zestimate®
    $176/sqft
    $2,380 Estimated rent

    Home value

    $318,900

    $303,000 - $335,000

    $2,380/mo

    Zestimate® history
    Loading
    Loading...

    Owner options

    List your home for rent

    $2,380/mo

    Rent Zestimate®

    Find your next renter with Zillow Rental Manager. Plus, with online applications, you can quickly screen prospective tenants – for free.

    Learn more

    $2,380/mo

    Rent Zestimate®

    Refinance and save

    $2,353/mo

    Est. payment

    Refinancing to a lower rate could help reduce your monthly payments and save thousands over the life of the loan.

    See today's rates

    $2,353/mo

    Est. payment

    Explore your selling options

    Work with a Zillow partner agent

    Leverage their expertise and Zillow's premium Showcase listings to get your home seen by more buyers.

    Get started

    List with your own agent

    Get your home in front of millions of buyers by listing it on Zillow.

    Learn how to do it

    Sell it yourself

    Take full control of how buyers see your home on Zillow by listing For Sale by Owner (FSBO).

    List your home

    What's special

    Modern designMaster bathLaundry roomElectrical inspectionsCeiling fanCeiling fansFaux wood blinds
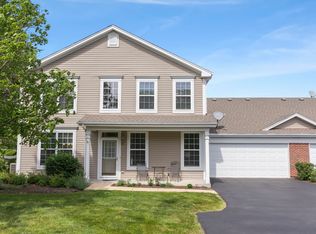
    Welcome to this meticulously updated and beautifully maintained townhome, offering a perfect blend of modern design and functionality. The main floor boasts a spacious living room adorned with waterproof hybrid resilient flooring, providing both durability and aesthetic appeal. Faux wood blinds and a recently installed thermostat add to the contemporary ambiance. The front door, freshly painted with new hardware, provides a warm welcome to your new home. Step onto flawlessly maintained tile floors throughout the kitchen, foyer, hall, and both upstairs bathrooms. The grout has been recently cleaned and sealed, ensuring a pristine and hygienic environment. The kitchen is a chef's delight, featuring cabinets painted with new hardware, a stylish subway tile backsplash, and a luxurious quartz countertop. Brand new appliances, including a stove and a dishwasher, further enhance the culinary experience. In the laundry area, you'll find a hot water heater installed in 2020, along with a washer and dryer added in 2023. The entire townhome has been refreshed with newly painted trim throughout and a staircase, creating a cohesive and inviting atmosphere. As you ascend the newly carpeted staircase, you'll discover two spacious bedrooms, both with fresh carpeting, along with generous closet space. The downstairs storage area has also been upgraded with new carpeting, providing additional functional space. The master bath is a sanctuary of relaxation, featuring a regrouted shower and cabinets painted with new hardware. All the bathrooms have undergone meticulous attention to detail, ensuring a modern and clean aesthetic. Enjoy the brilliance of new lighting fixtures throughout the home, including the foyer, kitchen, living room (complete with a ceiling fan), hall, laundry room, upstairs landing, both bedrooms (each equipped with ceiling fans), and both closets. The updated fixtures not only illuminate the space but also add a touch of contemporary elegance.Rest easy knowing that plumbing and electrical inspections have been recently completed, with any necessary items resolved, providing you with peace of mind and a worry-free living experience. This townhome is a true gem, offering a harmonious blend of style, comfort, and practicality. Don't miss the opportunity to make it your own!

    Zillow last checked:

    Listing updated:

    Listing courtesy of:

    Paul Titterington 630-363-0054,

    Platinum Partners Realtors

    Bought with:

    Juana Fuentes

    Exclusive Living, Inc

    Source: MRED as distributed by MLS GRID,MLS#: 11972897MLS Logo

    Facts & features

    Interior

    Bedrooms & bathrooms
    • Bedrooms: 2
    • Bathrooms: 3
    • Full bathrooms: 2
    • 1/2 bathrooms: 1
    Primary bedroom
    • Features: Flooring (Carpet), Window Treatments (Shades), Bathroom (Full)
    • Level: Second
    • Area: 195 Square Feet
    • Dimensions: 15X13
    Bedroom 2
    • Features: Flooring (Carpet), Window Treatments (Shades)
    • Level: Second
    • Area: 192 Square Feet
    • Dimensions: 16X12
    Dining room
    • Features: Flooring (Ceramic Tile), Window Treatments (Blinds)
    • Level: Main
    • Area: 96 Square Feet
    • Dimensions: 12X8
    Kitchen
    • Features: Kitchen (Custom Cabinetry, Updated Kitchen), Flooring (Ceramic Tile)
    • Level: Main
    • Area: 132 Square Feet
    • Dimensions: 12X11
    Laundry
    • Features: Flooring (Ceramic Tile)
    • Level: Main
    • Area: 78 Square Feet
    • Dimensions: 13X6
    Living room
    • Features: Flooring (Hardwood), Window Treatments (Shades)
    • Level: Main
    • Area: 325 Square Feet
    • Dimensions: 25X13
    Heating
    • Natural Gas, Forced Air
    Cooling
    • Central Air
    Appliances
    • Included: Range, Microwave, Dishwasher, High End Refrigerator, Washer, Dryer, Disposal, Refrigerator
    • Laundry: Washer Hookup, Main Level, Gas Dryer Hookup, In Unit, Sink
    Features
    • Cathedral Ceiling(s), Walk-In Closet(s)
    • Flooring: Hardwood
    • Basement: None
    • Common walls with other units/homes: End Unit
    Interior area
    • Total structure area: 1,650
    • Total interior livable area: 1,650 sqft

    Property

    Parking
    • Total spaces: 4
    • Parking features: Asphalt, Garage Door Opener, On Site, Attached, Driveway, Garage
    • Attached garage spaces: 2
    • Has uncovered spaces: Yes
    Accessibility
    • Accessibility features: No Disability Access
    Features
    • Patio & porch: Patio
    Lot
    • Features: Common Grounds
    Details
    • Parcel number: 1416277030
    • Special conditions: None
    • Other equipment: TV-Dish, Ceiling Fan(s)

    Construction

    Type & style
    • Home type: Townhouse
    • Property subtype: Townhouse, Single Family Residence
    Materials
    • Vinyl Siding
    Condition
    • New construction: No
    • Year built: 2001
    • Major remodel year: 2024
    Details
    • Builder model: DAVENPORT

    Utilities & green energy

    • Sewer: Public Sewer
    • Water: Public

    Community & neighborhood

    Location
    • Region: Sugar Grove
    • Subdivision: Windsor Pointe

    HOA & financial

    HOA
    • Has HOA: Yes
    • HOA fee: $274 monthly
    • Amenities included: Park
    • Services included: Exterior Maintenance, Lawn Care, Snow Removal

    Other

    Other facts
    • Listing terms: Conventional
    • Ownership: Fee Simple w/ HO Assn.

    Price history

    DateEventPrice
    3/21/2024Sold$290,000+0.3%$176/sqft
    Source: MRED as distributed by MLS GRID #11972897 Report a problem
    2/6/2024Contingent$289,000$175/sqft
    Source: MRED as distributed by MLS GRID #11972897 Report a problem
    2/2/2024Listed for sale$289,000+62.4%$175/sqft
    Source: MRED as distributed by MLS GRID #11972897 Report a problem
    1/15/2020Sold$178,000-3.7%$108/sqft
    Source: MRED as distributed by MLS GRID #10519693 Report a problem
    11/22/2019Pending sale$184,900$112/sqft
    Source: Kettley & Co. Inc. - Sugar Grove #10519693 Report a problem
    9/26/2019Price change$184,900-2.6%$112/sqft
    Source: Kettley & Co. Inc. - Sugar Grove #10519693 Report a problem
    9/16/2019Listed for sale$189,900+9.1%$115/sqft
    Source: Kettley & Co. Inc. - Sugar Grove #10519693 Report a problem
    3/22/2002Sold$174,000$105/sqft
    Source: Public Record Report a problem

    Public tax history

    YearProperty taxesTax assessment
    2024$6,619 +2.7%$77,981 +10.9%
    2023$6,445 +3.6%$70,329 +6.6%
    2022$6,221 +3.5%$65,985 +5.1%
    2021$6,012 +65.7%$62,795 +2.2%
    2020$3,629 -1.9%$61,455 +3.4%
    2019$3,702 -2.4%$59,446 +8.8%
    2018$3,794 -1.8%$54,652 +4.7%
    2017$3,863 -26.5%$52,194 +4.6%
    2016$5,252 $49,894 -1.8%
    2015-- $50,810 +4.6%
    2014-- $48,584 -1%
    2013-- $49,095 -5%
    2012-- $51,657 -7.8%
    2011-- $56,014 -11.6%
    2010-- $63,362 -4.4%
    2009-- $66,251 +1.7%
    2008-- $65,137 +7.6%
    2007-- $60,522 -7.1%
    2006-- $65,175 +7.7%
    2005-- $60,538 +4.8%
    2004-- $57,743 +8.7%
    2003-- $53,116 +48.5%
    2002-- $35,757

    Find assessor info on the county website

    Neighborhood: 60554

    Nearby schools

    GreatSchools rating
    Schools provided by the listing agent
    • District: 302

    Source: MRED as distributed by MLS GRID. This data may not be complete. We recommend contacting the local school district to confirm school assignments for this home.

    Get a cash offer in 3 minutes
    Find out how much your home could sell for in as little as 3 minutes with a no-obligation cash offer.
    Estimated market value
    $318,900
    Get a cash offer in 3 minutes
    Find out how much your home could sell for in as little as 3 minutes with a no-obligation cash offer.
    Estimated market value
    $318,900