Skip main navigation
Off market
  • $517,600

    220 Brookdale Ave, Glenside, PA 19038

    4beds
    1,920sqft
    SingleFamily
    Built in 1971
    10,454 Square Feet Lot
    $517,600 Zestimate®
    $270/sqft
    $3,231 Estimated rent

    Home value

    $517,600

    $492,000 - $543,000

    $3,231/mo

    Zestimate® history
    Loading
    Loading...

    Owner options

    List your home for rent

    $3,231/mo

    Rent Zestimate®

    Find your next renter with Zillow Rental Manager. Plus, with online applications, you can quickly screen prospective tenants – for free.

    Learn more

    $3,231/mo

    Rent Zestimate®

    Refinance and save

    $3,375/mo

    Est. payment

    Refinancing to a lower rate could help reduce your monthly payments and save thousands over the life of the loan.

    See today's rates

    $3,375/mo

    Est. payment

    Explore your selling options

    Work with a Zillow partner agent

    Leverage their expertise and Zillow's premium Showcase listings to get your home seen by more buyers.

    Get started

    List with your own agent

    Get your home in front of millions of buyers by listing it on Zillow.

    Learn how to do it

    Sell it yourself

    Take full control of how buyers see your home on Zillow by listing For Sale by Owner (FSBO).

    List your home

    What's special

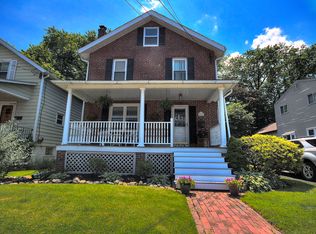
    Welcome to 220 Brookdale Ave, a beautifully updated 4-bedroom home located in the heart of Glenside. This spacious residence offers fantastic living space and is conveniently situated within walking distance of Keswick Village, Keswick Theatre, Renninger Park, Glenside Library, Bird Sanctuary, Regional Rail, and the Glenside Pool. With almost 2,000 square feet of living area, this home has undergone numerous updates and improvements over the past 5 years. The highlight of the property is the spectacular newer kitchen, featuring custom grey/blue cabinetry, stainless steel appliances, a dishwasher, a handmade tile backsplash, gorgeous granite counters, and views/access to every room on the ground floor. The kitchen's breakfast bar opens to the dining room, creating a seamless flow for entertaining. The living room offers versatility and can be used as a combination living/dining area or a library/game room, as the current owners have set it up. A family room with a wall of windows overlooks the lush green backyard, providing a beautiful space to relax and unwind. French doors from the living room and a door from the family room give access to the newly enclosed porch, expanding the indoor-outdoor living options.The first floor of this home boasts an open floor plan with great flow, providing both communal and private spaces. Additional amenities include two gas fireplace stoves in the family room and living room, a convenient first-floor powder room, and hardwood flooring throughout.Upstairs, you'll find four bedrooms, each with ample closet space, ceiling fans, and large bright windows. The hall bathroom has been updated and expanded by the current owners.Outside, the property features an open front porch that spans the entire width of the home, adding to its curb appeal. The enclosed back porch leads to a spacious Deck down a few steps to the brick patio overlooking the spacious double lot, providing a perfect spot for outdoor gatherings. The large lush yard with towering mature trees is perfect for play and rest. The functional and charming shed even has its own porch. The full unfinished basement has plenty of storage, a laundry area and workshop spot. This home offers a wonderful layout with multiple useful spaces. Explore the neighborhood and enjoy a morning stroll to Elcy's Cafe, have lunch at El Limon, or walk to various restaurants for dinner. The location is truly unbeatable.The property has been well-maintained, with newer features including the roof, high-efficiency furnace, windows, hot water heater, and blinds. It encompasses two parcels, offering plenty of green space to enjoy.Don't miss your chance to make 220 Brookdale Ave your new home. Schedule a showing today and envision yourself enjoying the comfortable, stylish, and convenient lifestyle this property has to offer. 2023-07-25

    This property is off market, which means it's not currently listed for sale or rent on Zillow. This may be different from what's available on other websites or public sources.

    Facts & features

    Interior

    Bedrooms & bathrooms
    • Bedrooms: 4
    • Bathrooms: 2
    • Full bathrooms: 1
    • 1/2 bathrooms: 1
    Heating
    • Forced air, Gas
    Cooling
    • Central
    Features
    • Breakfast Area
    • Has fireplace: No
    Interior area
    • Total interior livable area: 1,920 sqft

    Property

    Parking
    • Total spaces: 4
    • Parking features: None
    Features
    • Exterior features: Vinyl
    Lot
    • Size: 10,454 Square Feet
    Details
    • Parcel number: 310003427007

    Construction

    Type & style
    • Home type: SingleFamily
    • Architectural style: Colonial
    Condition
    • Year built: 1971

    Community & HOA

    Location
    • Region: Glenside

    Financial & listing details

    • Price per square foot: $270/sqft
    • Tax assessed value: $124,200
    • Annual tax amount: $8,447

    Price history

    DateEventPrice
    7/27/2023Sold$450,000+0%$234/sqft
    Source: Bright MLS #PAMC2075778 Report a problem
    6/27/2023Pending sale$449,900$234/sqft
    Source: Berkshire Hathaway HomeServices Fox & Roach, REALTORS #PAMC2075778 Report a problem
    6/27/2023Contingent$449,900$234/sqft
    Source: Bright MLS #PAMC2075778 Report a problem
    6/22/2023Listed for sale$449,900+69.8%$234/sqft
    Source: Bright MLS #PAMC2075778 Report a problem
    7/11/2018Sold$265,000-7%$138/sqft
    Source: Agent Provided Report a problem
    5/29/2018Pending sale$285,000$148/sqft
    Source: BHHS Fox & Roach-Chestnut Hill #1000866094 Report a problem
    5/9/2018Listed for sale$285,000+10%$148/sqft
    Source: BHHS Fox & Roach-Chestnut Hill #7177321 Report a problem
    1/1/2015Sold$259,000$135/sqft
    Source: Long & Foster Broker Feed #1005398992_100 Report a problem

    Public tax history

    YearProperty taxesTax assessment
    2025$8,447 +2.7%$124,200
    2024$8,226 $124,200
    2023$8,226 +2.1%$124,200
    2022$8,061 +2.8%$124,200
    2021$7,840 +2.3%$124,200
    2020$7,663 +2.7%$124,200
    2019$7,462 +3.2%$124,200
    2018$7,230 +2.2%$124,200
    2017$7,076 +2%$124,200
    2016$6,938 +2.8%$124,200
    2015$6,746 +3.3%$124,200
    2014$6,533 +1.4%$124,200
    2013$6,445 $124,200
    2012$6,445 +0.9%$124,200
    2011$6,389 +5.1%$124,200
    2010$6,079 -4%$124,200 -7.9%
    2009$6,334 +4.4%$134,910
    2008$6,066 +6.7%--
    2007$5,685 +6.6%--
    2006$5,332 +5.8%--
    2005$5,040 +4.1%--
    2004$4,843 +4.9%--
    2003$4,617 +8.9%--
    2002$4,239 +7.2%--
    2000$3,956 +7.9%--
    1999$3,665 --
    Find assessor info on the county website

    Neighborhood: 19038

    Nearby schools

    GreatSchools rating
    Schools provided by the listing agent
    • Elementary: Glenside
    • Middle: Cedarbrook
    • High: Cheltenham
    • District: Cheltenham Township

    Source: The MLS. This data may not be complete. We recommend contacting the local school district to confirm school assignments for this home.

    Get a cash offer in 3 minutes
    Find out how much your home could sell for in as little as 3 minutes with a no-obligation cash offer.
    Estimated market value
    $517,600
    Get a cash offer in 3 minutes
    Find out how much your home could sell for in as little as 3 minutes with a no-obligation cash offer.
    Estimated market value
    $517,600