Skip main navigation
Closed
  • $850,000

    220 Brookeivey Ln, Milton, GA 30004

    5beds
    3,272sqft
    Single Family Residence
    Built in 2001
    0.38 Acres Lot
    $842,900 Zestimate®
    $260/sqft
    $4,247 Estimated rent

    Home value

    $842,900

    $767,000 - $927,000

    $4,247/mo

    Zestimate® history
    Loading
    Loading...

    Owner options

    List your home for rent

    $4,247/mo

    Rent Zestimate®

    Find your next renter with Zillow Rental Manager. Plus, with online applications, you can quickly screen prospective tenants – for free.

    Learn more

    $4,247/mo

    Rent Zestimate®

    Refinance and save

    $6,112/mo

    Est. payment

    Refinancing to a lower rate could help reduce your monthly payments and save thousands over the life of the loan.

    See today's rates

    $6,112/mo

    Est. payment

    Explore your selling options

    Work with a Zillow partner agent

    Leverage their expertise and Zillow's premium Showcase listings to get your home seen by more buyers.

    Get started

    List with your own agent

    Get your home in front of millions of buyers by listing it on Zillow.

    Learn how to do it

    Sell it yourself

    Take full control of how buyers see your home on Zillow by listing For Sale by Owner (FSBO).

    List your home

    What's special

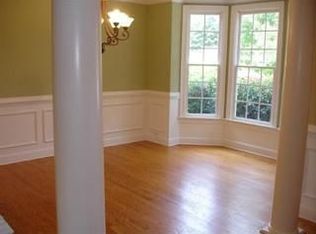
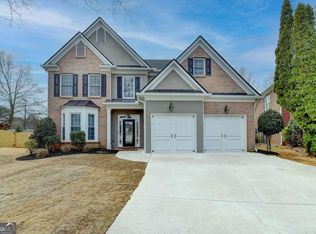
    Welcome to this amazing 5 bedroom, 4 bath home located in highly desired Waterside neighborhood with amazing schools including Crabapple Crossing Elementary School, Northwestern Middle School and Milton High School. This craftsman style beauty is perfectly situated on a cul-de-sac with a stone and shake exterior design. You will love relaxing on your new front porch with a recently painted exterior. Inside you will fall in love with this updated home! As you walk in the front door you will see the shining hardwood floors that span from the foyer, dining room, kitchen, hallways and into the guest bedroom or additional TV room. The Kitchen is a true dream with White shaker style cabinetry, upgraded granite countertops, Stainless Steel appliances including a gas range, built in microwave, dishwasher and French Door refrigerator. This completely renovated kitchen features a large coffee bar next to your breakfast table and island for stools. The main floor full bath has a brand-new walk-in tile shower that was completed in June 2025. The view to the open two-story great room with a Stone fireplace features stacked stone to the ceiling, heated tile floors and a built-in cabinet for your TV. Everybody will enjoy the large guest bedroom or second TV area with a walk-in closet that has French doors that open to the recently added Screened porch with vaulted ceilings, flagstone floor, wood ceiling with recessed lights and a ceiling fan. This great screened porch opens directly to your outdoor grilling area and large fenced in backyard that includes a playground, trampoline and storage shed. Back inside, as you walk to the second floor you will enjoy a spacious owner's suite with two separate closets, a walk-in tile shower and separate tub. The spacious secondary bedrooms share a full bath with two separate sinks and the tub/shower in the middle. There is a large room off one bedroom that is currently used as a home office and can be a great play area. The third floor is the perfect retreat for guests, a game room and even space for a desk area. It features an ensuite full bath and is multi-functional for whatever you are looking for. Waterside neighborhood has an active lifestyle with two ponds you can fish in, clubhouse, tennis courts, basketball court, swimming pool and playground. You do not want to miss the opportunity to own this amazing home with the most upgrades and in the best location. Welcome home!

    Zillow last checked:

    Listing updated:

    Listed by:

    Kelly Anderson 4046642479,

    Engel & Völkers Atlanta

    Bought with:

    Chris Haug, 375125

    Coldwell Banker Realty

    Source: GAMLS,MLS#: 10551274MLS Logo

    Facts & features

    Interior

    Bedrooms & bathrooms
    • Bedrooms: 5
    • Bathrooms: 4
    • Full bathrooms: 4
    • Main level bathrooms: 1
    • Main level bedrooms: 1
    Rooms
    • Room types: Foyer, Great Room, Laundry, Other
    Dining room
    • Features: Seats 12+, Separate Room
    Kitchen
    • Features: Breakfast Bar, Breakfast Room, Kitchen Island, Pantry, Solid Surface Counters
    Heating
    • Central, Natural Gas, Zoned
    Cooling
    • Ceiling Fan(s), Central Air, Electric, Zoned
    Appliances
    • Included: Dishwasher, Disposal, Gas Water Heater, Microwave, Oven/Range (Combo), Refrigerator, Stainless Steel Appliance(s), Tankless Water Heater
    • Laundry: Upper Level
    Features
    • Bookcases, Double Vanity, Separate Shower, Tile Bath, Tray Ceiling(s), Walk-In Closet(s)
    • Flooring: Carpet, Hardwood, Tile
    • Windows: Window Treatments
    • Basement: None
    • Number of fireplaces: 1
    • Fireplace features: Family Room, Gas Starter
    • Common walls with other units/homes: No Common Walls
    Interior area
    • Total structure area: 3,272
    • Total interior livable area: 3,272 sqft
    • Finished area above ground: 3,272
    • Finished area below ground: 0

    Property

    Parking
    • Total spaces: 2
    • Parking features: Attached, Garage, Garage Door Opener, Kitchen Level, Storage
    • Has attached garage: Yes
    Features
    • Levels: Three Or More
    • Stories: 3
    • Patio & porch: Porch, Screened
    • Exterior features: Gas Grill, Sprinkler System
    • Has spa: Yes
    • Spa features: Bath
    • Fencing: Back Yard,Fenced,Privacy,Wood
    • Body of water: None
    Lot
    • Size: 0.38 Acres
    • Features: Cul-De-Sac, Level, Private
    • Residential vegetation: Grassed, Partially Wooded
    Details
    • Additional structures: Other, Shed(s)
    • Parcel number: 22 385011672598
    • Special conditions: Covenants/Restrictions

    Construction

    Type & style
    • Home type: SingleFamily
    • Architectural style: Craftsman,Traditional
    • Property subtype: Single Family Residence
    Materials
    • Concrete, Other, Stone
    • Foundation: Slab
    • Roof: Composition,Metal
    Condition
    • Resale
    • New construction: No
    • Year built: 2001

    Utilities & green energy

    • Electric: 220 Volts
    • Sewer: Public Sewer
    • Water: Public
    • Utilities for property: Cable Available, Electricity Available, High Speed Internet, Natural Gas Available, Phone Available, Sewer Connected, Underground Utilities, Water Available

    Community & HOA

    Community
    • Features: Clubhouse, Park, Playground, Pool, Sidewalks, Street Lights, Tennis Court(s), Walk To Schools, Near Shopping
    • Security: Security System, Smoke Detector(s)
    • Subdivision: Waterside
    HOA
    • Has HOA: Yes
    • Services included: Swimming, Tennis
    • HOA fee: $950 annually
    Location
    • Region: Milton

    Financial & listing details

    • Price per square foot: $260/sqft
    • Tax assessed value: $589,100
    • Annual tax amount: $3,284
    • Date on market: 6/26/2025
    • Cumulative days on market: 20 days
    • Listing agreement: Exclusive Right To Sell
    • Listing terms: 1031 Exchange,Cash,Conventional,FHA,VA Loan
    • Electric utility on property: Yes

    Price history

    DateEventPrice
    8/6/2025Sold$850,000+0%$260/sqft
    Source: GAMLS #10551274 Report a problem
    7/19/2025Pending sale$849,900$260/sqft
    Source: FMLS GA #7604043 Report a problem
    6/26/2025Listed for sale$849,900+176.4%$260/sqft
    Source: GAMLS #10551274 Report a problem
    9/28/2012Sold$307,500-12.1%$94/sqft
    Source: Agent Provided Report a problem
    2/15/2012Listing removed$350,000$107/sqft
    Source: Owner Report a problem
    5/12/2011Listed for sale$350,000+22.8%$107/sqft
    Source: Duffy Realty of Atlanta #4221747 Report a problem
    5/22/2003Sold$285,000-3.4%$87/sqft
    Source: Public Record Report a problem
    9/5/2001Sold$295,000$90/sqft
    Source: Public Record Report a problem

    Public tax history

    YearProperty taxesTax assessment
    2025$3,386 +3.1%$235,640 -1.6%
    2024$3,284 +20.8%$239,560 +8.9%
    2023$2,720 -12%$219,960 +45.1%
    2022$3,092 +0.5%$151,560 +9.8%
    2021$3,077 -22.6%$138,080 -1.9%
    2020$3,974 +1.9%$140,800 -0.7%
    2019$3,900 $141,800 +2.4%
    2018$3,900 $138,440 +14.7%
    2017$3,900 +9.2%$120,720
    2016$3,573 +1.1%$120,720
    2015$3,533 +13.3%$120,720
    2014$3,119 $120,720 +15.5%
    2013-- $104,560 -11.7%
    2012$3,074 $118,360
    2011-- $118,360 -5.9%
    2010$3,185 $125,720
    2009-- $125,720
    2008-- $125,720 -0.1%
    2007-- $125,800 +25.2%
    2005-- $100,440
    Find assessor info on the county website

    Neighborhood: 30004

    Nearby schools

    GreatSchools rating
    Schools provided by the listing agent
    • Elementary: Crabapple Crossing
    • Middle: Northwestern
    • High: Milton

    Source: GAMLS. This data may not be complete. We recommend contacting the local school district to confirm school assignments for this home.

    Get a cash offer in 3 minutes
    Find out how much your home could sell for in as little as 3 minutes with a no-obligation cash offer.
    Estimated market value
    $842,900
    Get a cash offer in 3 minutes
    Find out how much your home could sell for in as little as 3 minutes with a no-obligation cash offer.
    Estimated market value
    $842,900