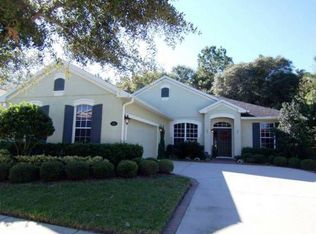
TAKING BACK UP OFFERS on this ATTRACTIVELY PRICED spacious 5-bedroom POOL HOME with over 3,200 square feet of living area! Located in the beautiful golf community of Victoria Hills. Conservation area behind the home provides relaxing views and privacy! The roof was re-shingled in March 2024 providing the buyer with peace of mind! Freshly painted interior with neutral colors! Luxury vinyl plank flooring and hardwood on the first level with brand new carpet just installed upstairs. The huge upstairs bonus room with an attractive built-in and space-saving murphy bed can be utilized as a 5th bedroom, guest room, media room, game room, hobby room, or home gym! As you enter the home, you will appreciate the open floor plan with high ceilings, neutral colors, plantation shutters, and luxury vinyl plank flooring. This home provides a welcoming space for family and friends to gather. The large eat-in kitchen boasts impressive features including GAS cook-top and oven, recessed lighting, stainless steel appliances, granite countertops, attractive neutral colored tile backsplash, and pantry. A huge kitchen island features a breakfast bar and valuable space for food preparation and additional storage cabinets below. The laundry room is conveniently located directly off the kitchen. The well-functioning kitchen overlooks the family room and view of the pool. The primary bedroom has a desirable location on the first floor and features a tray ceiling, two large walk-in closets and spacious bathroom with beautiful updates, a soaking tub and separate shower. Upstairs, there are four additional bedrooms and a full bathroom. Two of these bedrooms are very impressive in size! Ceiling fans are found throughout the home and a nest thermostat will be appreciated by the energy conscious. Step out back to your own backyard paradise! The fenced in private backyard backs to a treed conservation area and features a refreshing pool with sounds of cascading water. The covered lanai with a screened pool enclosure, as well as a safety fence for children and pets, makes this a great outdoor space for friends and family. This home provides a perfect combination of comfort, style, and enjoyment. Enjoy the outdoor paradise year-round for relaxation and entertainment! Schedule a private tour today and learn more about this impressive home and community. HOA provides residents with access to 2 community pools, 2 gyms, pickle ball/tennis courts, and playground! Also included: Spectrum bundle contract with Wi-Fi, internet, and cable. Reclaimed water provided by Victoria Park Community Council for the in-ground irrigation/sprinkler system. Enjoy golf at the Victoria Hills Golf Club which features a beautiful 18-hole, par 72 golf course. Golf Memberships are available with discounts for residents.
Closed
Street View
Zillow last checked:
Listing updated:
Bought with:
Thomas K Blasberg, 3345736
Weichert Realtors Hallmark Properties
Weichert Realtors Hallmark Properties
Source: DBAMLS,MLS#: 1210368
Price history
| Date | Event | Price |
|---|---|---|
| 1/8/2026 | Sold | $529,000$164/sqft |
Source:  DBAMLS #1210368 Report a problem DBAMLS #1210368 Report a problem | ||
| 10/31/2025 | Contingent | $529,000$164/sqft |
Source: DBAMLS #1210368 Report a problem | ||
| 10/30/2025 | Listed for sale | $529,000$164/sqft |
Source: DBAMLS #1210368 Report a problem | ||
| 9/8/2025 | Contingent | $529,000$164/sqft |
Source: DBAMLS #1210368 Report a problem | ||
| 7/15/2025 | Price change | $529,000-3.8%$164/sqft |
Source: DBAMLS #1210368 Report a problem | ||
| 5/14/2025 | Price change | $549,900-5%$170/sqft |
Source: DBAMLS #1210368 Report a problem | ||
| 3/6/2025 | Listed for sale | $579,000+2.7%$179/sqft |
Source: DBAMLS #1210368 Report a problem | ||
| 7/29/2024 | Listing removed | -- |
Source: DBAMLS #1121814 Report a problem | ||
| 6/21/2024 | Price change | $564,000-1.7%$174/sqft |
Source: DBAMLS #1121814 Report a problem | ||
| 5/30/2024 | Listed for sale | $574,000$178/sqft |
Source: DBAMLS #1121814 Report a problem | ||
| 5/28/2024 | Contingent | $574,000$178/sqft |
Source: DBAMLS #1121814 Report a problem | ||
| 4/4/2024 | Listed for sale | $574,000-0.1%$178/sqft |
Source: DBAMLS #1121814 Report a problem | ||
| 4/3/2024 | Listing removed | -- |
Source:  Stellar MLS #O6172790 Report a problem Stellar MLS #O6172790 Report a problem | ||
| 3/2/2024 | Price change | $574,777-3.8%$178/sqft |
Source: DBAMLS #1119466 Report a problem | ||
| 1/25/2024 | Listed for sale | $597,777+78.4%$185/sqft |
Source: Stellar MLS #O6172790 Report a problem | ||
| 6/14/2019 | Sold | $335,000-1.4%$104/sqft |
Source: Public Record Report a problem | ||
| 5/1/2019 | Listed for sale | $339,900+9.6%$105/sqft |
Source: THE K COMPANY REALTY #T3172001 Report a problem | ||
| 5/7/2018 | Sold | $310,200-6%$96/sqft |
Source: DBAMLS #1033123 Report a problem | ||
| 2/27/2018 | Price change | $329,900-1.7%$102/sqft |
Source: APARO-GRIFFIN PROPERTIES INC #V4720652 Report a problem | ||
| 2/2/2018 | Listed for sale | $335,500$104/sqft |
Source: APARO-GRIFFIN PROPERTIES INC #V4720652 Report a problem | ||
| 2/2/2018 | Pending sale | $335,500$104/sqft |
Source: APARO-GRIFFIN PROPERTIES INC #V4720652 Report a problem | ||
| 1/9/2018 | Price change | $335,500-0.1%$104/sqft |
Source: APARO-GRIFFIN PROPERTIES INC #V4720652 Report a problem | ||
| 11/1/2017 | Price change | $335,8000%$104/sqft |
Source: APARO-GRIFFIN PROPERTIES INC #V4720652 Report a problem | ||
| 10/26/2017 | Price change | $335,900-1.2%$104/sqft |
Source: APARO-GRIFFIN PROPERTIES INC #V4720652 Report a problem | ||
| 10/11/2017 | Price change | $339,900-2.9%$105/sqft |
Source: APARO-GRIFFIN PROPERTIES INC #V4720652 Report a problem | ||
| 10/3/2017 | Listed for sale | $349,900+36.1%$108/sqft |
Source: APARO-GRIFFIN PROPERTIES INC #V4720652 Report a problem | ||
| 12/30/2011 | Sold | $257,000-10.5%$79/sqft |
Source: Public Record Report a problem | ||
| 9/17/2004 | Sold | $287,093$89/sqft |
Source: Public Record Report a problem | ||


Get a cash offer in 3 minutes
Find out how much your home could sell for in as little as 3 minutes with a no-obligation cash offer.
Estimated market value
$543,300
