Calling all savvy investors and Disney enthusiasts! Discover this stunning Mediterranean-style townhome, perfectly positioned just minutes from the enchantment of Walt Disney World. Offered fully furnished and turn-key, this home provides an incredible chance to tap into Orlando’s flourishing vacation rental market, with impressive financials to showcase its earning potential. Step inside this 2-story retreat in the sought-after Tuscan Hills community, where modern comfort meets Mediterranean charm. With a private heated pool, a durable barrel tile roof, and an attached garage ensuring seclusion, this home delivers the ideal balance of luxury and convenience. Tuscan Hills is a maintenance-free, natural gas community featuring top-notch amenities: secured gated access, a clubhouse, lush landscaping, tennis courts, a playground, sand volleyball, and a fitness center. Located less than 10 miles from Disney, minutes from Margaritaville and its vibrant dining and entertainment hub, and a short drive to Universal Studios, SeaWorld, and the airport, this property places you at the heart of Orlando’s attractions. The home’s layout is perfectly designed for relaxation and entertaining. The open-concept living, dining, and kitchen areas flow seamlessly onto the screened-in pool deck and patio. TWO oversized master suites—one on each floor—provide privacy and luxury, while three additional bedrooms and a third full bath provide ample space for family and guests. Ideal as a primary residence, this home is close to top-rated schools, with convenient bus service available at the community gate. For investors, the short-term rental-friendly policies of Tuscan Hills are a game-changer. Already an established Airbnb 5-star SuperHost, this property is ready for you to start generating income right away. Don’t miss out on owning this gem in one of Orlando’s most desirable locations—a rare opportunity to enjoy resort-style living while capitalizing on a thriving rental market. Act quickly before this extraordinary find is gone!
Sold for $380,000
$380,000
220 BRUNELLO DR, DAVENPORT, FL 33897
5beds
1,992sqft
Townhouse
Built in 2006
3,907 Square Feet Lot
$374,900 Zestimate®
$191/sqft
$4,294 Estimated rent
Home value
$374,900
$341,000 - $412,000
$4,294/mo
Zestimate® history
Owner options
List your home for rent
$4,294/mo
Rent Zestimate®
Find your next renter with Zillow Rental Manager. Plus, with online applications, you can quickly screen prospective tenants – for free.
$4,294/mo
Rent Zestimate®
Refinance and save
$2,922/mo
Est. payment
Refinancing to a lower rate could help reduce your monthly payments and save thousands over the life of the loan.
$2,922/mo
Est. payment
Explore your selling options
Work with a Zillow partner agent
Leverage their expertise and Zillow's premium Showcase listings to get your home seen by more buyers.
Get startedList with your own agent
Get your home in front of millions of buyers by listing it on Zillow.
Learn how to do itSell it yourself
Take full control of how buyers see your home on Zillow by listing For Sale by Owner (FSBO).
List your homeWhat's special
Screened-in pool deckAttached garagePrivate heated poolOversized master suitesOpen-concept livingDurable barrel tile roof
Zillow last checked:
Listing updated:
Listed by:
Zheni K Espana PA 407-791-0300,
NONA LEGACY POWERED BY LA ROSA 407-270-6841
Bought with:
Jose Araujo
LA ROSA REALTY KISSIMMEE
Source: Stellar MLS,MLS#: S5118505 Originating MLS: Osceola
Originating MLS: Osceola
Facts & features
Interior
Bedrooms & bathrooms
- Bedrooms: 5
- Bathrooms: 4
- Full bathrooms: 3
- 1/2 bathrooms: 1
Primary bedroom
- Features: Tub with Separate Shower Stall, Built-in Closet
- Level: First
- Area: 175 Square Feet
- Dimensions: 12.5x14
Primary bedroom
- Features: Shower No Tub, Built-in Closet
- Level: Second
- Area: 175 Square Feet
- Dimensions: 12.5x14
Bedroom 3
- Features: Ceiling Fan(s), Built-in Closet
- Level: Second
- Area: 150 Square Feet
- Dimensions: 12x12.5
Bedroom 4
- Features: Ceiling Fan(s), Built-in Closet
- Level: Second
- Area: 156 Square Feet
- Dimensions: 13x12
Bedroom 5
- Features: Ceiling Fan(s), Built-in Closet
- Level: Second
- Area: 156 Square Feet
- Dimensions: 13x12
Dining room
- Level: First
- Area: 96 Square Feet
- Dimensions: 12x8
Kitchen
- Level: First
- Area: 95 Square Feet
- Dimensions: 9.5x10
Living room
- Level: First
- Area: 288 Square Feet
- Dimensions: 16x18
Heating
- Central, Heat Pump, Natural Gas
Cooling
- Central Air
Appliances
- Included: Convection Oven, Dishwasher, Disposal, Dryer, Gas Water Heater, Microwave, Range, Range Hood, Refrigerator, Washer
- Laundry: Laundry Closet, Upper Level
Features
- Ceiling Fan(s), Eating Space In Kitchen, High Ceilings, Kitchen/Family Room Combo, Living Room/Dining Room Combo, Thermostat, Walk-In Closet(s)
- Flooring: Carpet, Ceramic Tile, Tile
- Doors: Sliding Doors
- Has fireplace: No
- Common walls with other units/homes: Corner Unit,End Unit
Interior area
- Total structure area: 3,907
- Total interior livable area: 1,992 sqft
Property
Parking
- Total spaces: 1
- Parking features: Garage Door Opener
- Attached garage spaces: 1
Features
- Levels: Two
- Stories: 2
- Patio & porch: Screened, Side Porch
- Exterior features: Irrigation System
- Has private pool: Yes
- Pool features: Child Safety Fence, In Ground
Lot
- Size: 3,907 Square Feet
Details
- Parcel number: 262512999955001520
- Special conditions: None
Construction
Type & style
- Home type: Townhouse
- Architectural style: Mediterranean
- Property subtype: Townhouse
Materials
- Stucco
- Foundation: Slab
- Roof: Tile
Condition
- New construction: No
- Year built: 2006
Utilities & green energy
- Sewer: Public Sewer
- Water: Public
- Utilities for property: BB/HS Internet Available, Cable Available, Electricity Available, Natural Gas Available, Public, Street Lights, Water Connected
Community & HOA
Community
- Features: Clubhouse, Deed Restrictions, Fitness Center, Gated Community - No Guard, Playground, Tennis Court(s)
- Pet fee: $0 monthly
- Subdivision: TUSCAN HILLS
HOA
- Has HOA: Yes
- Services included: Maintenance Structure, Maintenance Grounds, Recreational Facilities
- HOA fee: $333 monthly
- HOA name: Community Management Specialists Inc.
- HOA phone: 407-359-7202
Location
- Region: Davenport
Financial & listing details
- Price per square foot: $191/sqft
- Tax assessed value: $375,500
- Annual tax amount: $5,105
- Date on market: 1/15/2025
- Cumulative days on market: 267 days
- Listing terms: Cash,Conventional,FHA,VA Loan
- Ownership: Fee Simple
- Total actual rent: 0
- Electric utility on property: Yes
- Road surface type: Asphalt
Price history
| Date | Event | Price |
|---|---|---|
| 11/14/2025 | Sold | $380,000-2.3%$191/sqft |
Source:  Stellar MLS #S5118505 Report a problem Stellar MLS #S5118505 Report a problem | ||
| 10/10/2025 | Pending sale | $389,000$195/sqft |
Source: Stellar MLS #S5118505 Report a problem | ||
| 9/10/2025 | Price change | $389,000-2.6%$195/sqft |
Source: Stellar MLS #S5118505 Report a problem | ||
| 6/28/2025 | Price change | $399,500-0.1%$201/sqft |
Source: Stellar MLS #S5118505 Report a problem | ||
| 5/9/2025 | Price change | $400,000-7.6%$201/sqft |
Source: Stellar MLS #S5118505 Report a problem | ||
| 3/17/2025 | Price change | $433,000-3.3%$217/sqft |
Source: Stellar MLS #S5118505 Report a problem | ||
| 1/15/2025 | Listed for sale | $448,000+3%$225/sqft |
Source: Stellar MLS #S5118505 Report a problem | ||
| 6/19/2023 | Sold | $435,000-3.3%$218/sqft |
Source: Public Record Report a problem | ||
| 4/30/2023 | Pending sale | $450,000$226/sqft |
Source: Stellar MLS #O6103176 Report a problem | ||
| 4/21/2023 | Listed for sale | $450,000+248.8%$226/sqft |
Source: Stellar MLS #O6103176 Report a problem | ||
| 6/7/2011 | Sold | $129,000$65/sqft |
Source: Public Record Report a problem | ||
| 3/17/2011 | Listed for sale | $129,000-46.8%$65/sqft |
Source: RE/MAX PREMIER PROPERTIES #S4678037 Report a problem | ||
| 12/9/2010 | Sold | $242,700-20.7%$122/sqft |
Source: Public Record Report a problem | ||
| 2/13/2006 | Sold | $305,900$154/sqft |
Source: Public Record Report a problem | ||
Public tax history
| Year | Property taxes | Tax assessment |
|---|---|---|
| 2025 | $4,855 -4.9% | $375,500 -4.8% |
| 2024 | $5,106 +43.5% | $394,500 +66.7% |
| 2023 | $3,558 +10.4% | $236,676 +10% |
| 2022 | $3,222 +18.9% | $215,160 +10% |
| 2021 | $2,710 +1.7% | $195,600 +2.6% |
| 2020 | $2,663 +1% | $190,600 +4% |
| 2019 | $2,637 -13.5% | $183,200 -10.2% |
| 2018 | $3,047 +8.6% | $204,100 +13.6% |
| 2017 | $2,806 +4.3% | $179,643 +10% |
| 2016 | $2,691 +2.9% | $163,312 +10% |
| 2015 | $2,615 +275.8% | $148,465 +10% |
| 2014 | $696 -65.4% | $134,968 +10% |
| 2013 | $2,010 +17.1% | $122,698 +10% |
| 2012 | $1,716 -23.5% | $111,544 -22.6% |
| 2011 | $2,243 -4.1% | $144,103 -3.4% |
| 2010 | $2,339 -26.4% | $149,166 -21.6% |
| 2009 | $3,177 -23.7% | $190,374 -29% |
| 2008 | $4,164 | $268,295 |
| 2007 | -- | -- |
| 2006 | $784 | -- |
| 2005 | -- | -- |
Find assessor info on the county website
Neighborhood: 33897
Nearby homes
- $337,3004 bd4 ba1.7k sqft210 Brunello Dr, Davenport, FL 33897Off Market
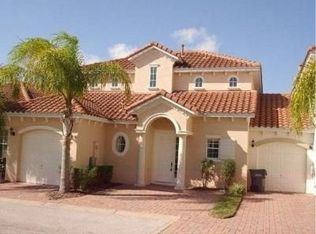
- $---- bd-- ba-- sqftBrunello Dr, Davenport, FL 33897Off Market
- $307,9003 bd2 ba1.3k sqft200 Brunello Dr, Davenport, FL 33897Off Market
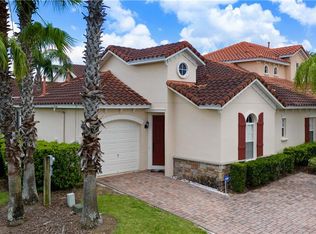
- $377,6005 bd4 ba1.9k sqft230 Brunello Dr, Davenport, FL 33897Off Market

- $373,7005 bd4 ba1.9k sqft138 Brunello Dr, Davenport, FL 33897Off Market
- $390,0004 bd3 ba1.7k sqft148 Brunello Dr, Davenport, FL 33897Sold
- $341,4004 bd4 ba1.7k sqft240 Brunello Dr, Davenport, FL 33897Off Market
- $288,2003 bd2 ba1.3k sqft158 Brunello Dr, Davenport, FL 33897Off Market
Nearby schools
GreatSchools rating
- 4/10Citrus Ridge: A Civics AcademyGrades: PK-8Distance: 0.9 mi
- 3/10Davenport High SchoolGrades: 9-12Distance: 8.1 mi
Schools provided by the listing agent
- Elementary: Citrus Ridge
- High: Ridge Community Senior High
Source: Stellar MLS. This data may not be complete. We recommend contacting the local school district to confirm school assignments for this home.
Get a cash offer in 3 minutes
Find out how much your home could sell for in as little as 3 minutes with a no-obligation cash offer.
Estimated market value
$374,900
Get a cash offer in 3 minutes
Find out how much your home could sell for in as little as 3 minutes with a no-obligation cash offer.
Estimated market value
$374,900
- Florida
- Polk County
- Davenport
- 33897
- 220 BRUNELLO DR
Nearby cities
Nearby neighborhoods
Nearby zip codes
Other Davenport Topics
