Skip main navigation
Closed
  • $1,100,000

    220 Bryson Pl, Mount Juliet, TN 37122

    4beds
    3,854sqft
    Single Family Residence, Residential
    Built in 2015
    0.81 Acres Lot
    $1,089,400 Zestimate®
    $285/sqft
    $4,185 Estimated rent

    Home value

    $1,089,400

    $1.01M - $1.18M

    $4,185/mo

    Zestimate® history
    Loading
    Loading...

    Owner options

    List your home for rent

    $4,185/mo

    Rent Zestimate®

    Find your next renter with Zillow Rental Manager. Plus, with online applications, you can quickly screen prospective tenants – for free.

    Learn more

    $4,185/mo

    Rent Zestimate®

    Refinance and save

    $6,338/mo

    Est. payment

    Refinancing to a lower rate could help reduce your monthly payments and save thousands over the life of the loan.

    See today's rates

    $6,338/mo

    Est. payment

    Explore your selling options

    Work with a Zillow partner agent

    Leverage their expertise and Zillow's premium Showcase listings to get your home seen by more buyers.

    Get started

    List with your own agent

    Get your home in front of millions of buyers by listing it on Zillow.

    Learn how to do it

    Sell it yourself

    Take full control of how buyers see your home on Zillow by listing For Sale by Owner (FSBO).

    List your home

    What's special

    Ample quartz counter spaceOutdoor gatheringsBeautifully landscaped yardInviting open floor planHot tubStainless appliancesElegant cabinetry
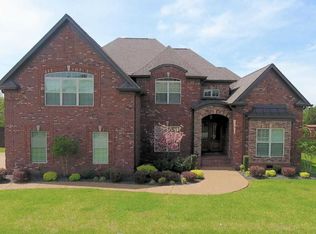
    Welcome Home Mount Juliet! Stunning brick home offers a perfect blend of comfort and style, ideal for those seeking a serene suburban lifestyle. As you step inside you'll be greeted by an inviting open floor plan that seamlessly connects the living, dining, and kitchen areas, perfect for entertaining guests or enjoying family time. Kitchen is a chef's dream featuring stainless appliances, ample quartz counter space, and elegant cabinetry. Office, half bath and inlaw bedroom with ensuite bath off of the foyer. Primary bedroom boasts a luxurious en-suite bathroom and 2 walk-in closets, ensuring privacy and convenience. Upstairs is a playroom with bunks, bonus room with bar, 2 bed / 2 full bath.Outside, the property features a beautifully landscaped yard, perfect for outdoor gatherings, hot tub, firepit and grilling.The community offers a friendly atmosphere, community pool and is conveniently located near local amenities, including the Providence Marketplace. Call today!

    Zillow last checked:

    Listing updated:

    Listing Provided by:

    Chris Rains 865-684-3603,

    Epique Realty

    Bought with:

    Lynda C. Burge, 276427

    RE/MAX Exceptional Properties

    Becky H Andrews, 290114

    RE/MAX Exceptional Properties

    Source: RealTracs MLS as distributed by MLS GRID,MLS#: 2749454MLS Logo

    Facts & features

    Interior

    Bedrooms & bathrooms
    • Bedrooms: 4
    • Bathrooms: 5
    • Full bathrooms: 4
    • 1/2 bathrooms: 1
    • Main level bedrooms: 2
    Bedroom 1
    • Features: Suite
    • Level: Suite
    • Area: 288 Square Feet
    • Dimensions: 18x16
    Bedroom 2
    • Features: Bath
    • Level: Bath
    • Area: 180 Square Feet
    • Dimensions: 12x15
    Bedroom 3
    • Features: Bath
    • Level: Bath
    • Area: 204 Square Feet
    • Dimensions: 12x17
    Bedroom 4
    • Features: Bath
    • Level: Bath
    • Area: 192 Square Feet
    • Dimensions: 12x16
    Bonus room
    • Area: 483 Square Feet
    • Dimensions: 23x21
    Kitchen
    • Area: 368 Square Feet
    • Dimensions: 23x16
    Living room
    • Area: 396 Square Feet
    • Dimensions: 22x18
    Heating
    • Central
    Cooling
    • Central Air
    Appliances
    • Included: Dishwasher, Disposal, Microwave, Refrigerator, Stainless Steel Appliance(s), Double Oven, Electric Oven, Cooktop
    • Laundry: Electric Dryer Hookup, Washer Hookup
    Features
    • Ceiling Fan(s), Pantry, Walk-In Closet(s), High Speed Internet
    • Flooring: Carpet, Wood, Tile
    • Basement: Crawl Space
    • Has fireplace: No
    • Fireplace features: Gas, Great Room, Wood Burning
    Interior area
    • Total structure area: 3,854
    • Total interior livable area: 3,854 sqft
    • Finished area above ground: 3,854

    Property

    Parking
    • Total spaces: 3
    • Parking features: Garage Faces Side
    • Garage spaces: 3
    Features
    • Levels: Two
    • Stories: 2
    • Patio & porch: Patio, Covered, Porch
    • Pool features: Association
    • Has spa: Yes
    • Spa features: Private
    Lot
    • Size: 0.81 Acres
    • Dimensions: 93.33 x 255.61 IRR
    Details
    • Parcel number: 099B D 00700 000
    • Special conditions: Standard

    Construction

    Type & style
    • Home type: SingleFamily
    • Property subtype: Single Family Residence, Residential
    Materials
    • Brick
    • Roof: Asphalt
    Condition
    • New construction: No
    • Year built: 2015

    Utilities & green energy

    • Sewer: STEP System
    • Water: Public
    • Utilities for property: Water Available, Cable Connected, Underground Utilities

    Community & neighborhood

    Security
    • Security features: Smoke Detector(s)
    Location
    • Region: Mount Juliet
    • Subdivision: Wright Farm Sec 3c

    HOA & financial

    HOA
    • Has HOA: Yes
    • HOA fee: $50 monthly
    • Amenities included: Clubhouse, Playground, Pool, Underground Utilities
    • Services included: Recreation Facilities

    Price history

    DateEventPrice
    12/12/2024Sold$1,100,000$285/sqft
    Source: RealTracs MLS as distributed by MLS GRID #2749454 Report a problem
    11/18/2024Pending sale$1,100,000$285/sqft
    Source: RealTracs MLS as distributed by MLS GRID #2749454 Report a problem
    10/30/2024Contingent$1,100,000$285/sqft
    Source: RealTracs MLS as distributed by MLS GRID #2749454 Report a problem
    10/18/2024Listed for sale$1,100,000+29.4%$285/sqft
    Source: RealTracs MLS as distributed by MLS GRID #2749454 Report a problem
    8/27/2024Sold$850,000+21.8%$221/sqft
    Source: Public Record Report a problem
    3/24/2021Listing removed--
    Source: Owner Report a problem
    7/30/2018Listing removed$698,000$181/sqft
    Source: Owner Report a problem
    7/30/2018Listed for sale$698,000$181/sqft
    Source: Owner Report a problem
    6/27/2018Sold$698,000$181/sqft
    Source: Public Record Report a problem
    5/26/2018Pending sale$698,000$181/sqft
    Source: Owner Report a problem
    5/3/2018Listed for sale$698,000+20.4%$181/sqft
    Source: Owner Report a problem
    10/19/2015Sold$579,900$150/sqft
    Source: Public Record Report a problem

    Public tax history

    YearProperty taxesTax assessment
    2025$3,236 $169,500
    2024$3,236 $169,500
    2023$3,236 $169,500
    2022$3,236 $169,500
    2021-- $169,500 +27.6%
    2020$3,345 $132,800
    2019$3,345 $132,800
    2018$3,345 +0%$132,800
    2017$3,345 0%$132,800
    2016$3,345 -2%$132,800
    2015$3,413 +857.3%$132,800 +857.3%
    2014$357 $13,873

    Find assessor info on the county website

    Neighborhood: 37122

    Nearby schools

    GreatSchools rating
    Schools provided by the listing agent
    • Elementary: Rutland Elementary
    • Middle: Gladeville Middle School
    • High: Wilson Central High School

    Source: RealTracs MLS as distributed by MLS GRID. This data may not be complete. We recommend contacting the local school district to confirm school assignments for this home.

    Get a cash offer in 3 minutes
    Find out how much your home could sell for in as little as 3 minutes with a no-obligation cash offer.
    Estimated market value
    $1,089,400
    Get a cash offer in 3 minutes
    Find out how much your home could sell for in as little as 3 minutes with a no-obligation cash offer.
    Estimated market value
    $1,089,400