Updated and close to everything is what you will find with this conveniently located double wide in the Greenwood area of Altoona! Spacious Updated eat-in kitchen with plenty of cabinet space, Both a living room and family room, primary bedroom with a large spacious bath and a walk in closet. Two additional bedrooms and an additional bath in this spacious home. New metal roof in 2019. Covered carport for parking. Ramp into home. Lot rent $385/month includes water/sewer & lawn maintenance. Back on the market due to buyers financing falling through.
Sold for $52,500
$52,500
220 Bud Cir, Altoona, PA 16602
3beds
1,248sqft
Manufactured Home
Built in 2003
-- sqft lot
$52,700 Zestimate®
$42/sqft
$1,333 Estimated rent
Home value
$52,700
$48,000 - $57,000
$1,333/mo
Zestimate® history
Owner options
List your home for rent
$1,333/mo
Rent Zestimate®
Find your next renter with Zillow Rental Manager. Plus, with online applications, you can quickly screen prospective tenants – for free.
$1,333/mo
Rent Zestimate®
Refinance and save
$266/mo
Est. payment
Refinancing to a lower rate could help reduce your monthly payments and save thousands over the life of the loan.
$266/mo
Est. payment
Explore your selling options
Work with a Zillow partner agent
Leverage their expertise and Zillow's premium Showcase listings to get your home seen by more buyers.
Get startedList with your own agent
Get your home in front of millions of buyers by listing it on Zillow.
Learn how to do itSell it yourself
Take full control of how buyers see your home on Zillow by listing For Sale by Owner (FSBO).
List your homeWhat's special
Family roomRamp into homeAdditional bathPlenty of cabinet spaceTwo additional bedroomsSpacious updated eat-in kitchen
Zillow last checked:
Listing updated:
Listed by:
Sharon Cursio 814-207-9220,
Coldwell Banker Town & Country R.E.
Bought with:
Tracy Wilt, RS199119L
Re/max Results Realty Group
Source: AHAR,MLS#: 79081
Facts & features
Interior
Bedrooms & bathrooms
- Bedrooms: 3
- Bathrooms: 2
- Full bathrooms: 2
Primary bedroom
- Description: With Full Bath & Walk-In Closet.
- Level: Main
Bedroom 2
- Level: Main
Bedroom 3
- Level: Main
Bathroom 1
- Description: In Primary Bedroom
- Level: Main
Bathroom 2
- Level: Main
Family room
- Level: Main
Kitchen
- Description: Stove & Refrigerator
- Level: Main
Laundry
- Description: Off Kitchen Area.
- Level: Main
Living room
- Level: Main
Heating
- Oil, Forced Air
Cooling
- Central Air
Appliances
- Included: Range, Dryer, Refrigerator, Washer
Features
- Eat-in Kitchen, Walk-In Closet(s)
- Flooring: Carpet, Combination, Luxury Vinyl
- Windows: Insulated Windows
- Basement: None
- Has fireplace: Yes
- Fireplace features: None
Interior area
- Total structure area: 1,248
- Total interior livable area: 1,248 sqft
- Finished area above ground: 1,248
Property
Parking
- Parking features: Carport, Off Street
- Has carport: Yes
Accessibility
- Accessibility features: Accessible Approach with Ramp
Features
- Levels: One
- Patio & porch: Covered, Porch
- Exterior features: None
- Pool features: None
- Fencing: Wood,Partial
Lot
- Features: Level
Details
- Additional structures: Shed(s)
- Parcel number: 1422A1 Parcel 17.14
- Zoning: Unknown
- Special conditions: Standard
- Other equipment: Fuel Tank(s)
Construction
Type & style
- Home type: MobileManufactured
- Architectural style: Ranch
- Property subtype: Manufactured Home
Materials
- Vinyl Siding
- Foundation: None
- Roof: Metal
Condition
- Year built: 2003
Utilities & green energy
- Sewer: Public Sewer
- Water: Public
- Utilities for property: Electricity Connected
Community & HOA
Community
- Subdivision: None
HOA
- Has HOA: No
Location
- Region: Altoona
Financial & listing details
- Price per square foot: $42/sqft
- Tax assessed value: $37,700
- Annual tax amount: $582
- Date on market: 5/29/2026
- Listing terms: Cash
- Inclusions: Stove, Refrigerator, washer & dryer, carport.
- Body type: Double Wide
Price history
| Date | Event | Price |
|---|---|---|
| 6/24/2026 | Sold | $52,500-4.4%$42/sqft |
Source:  AHAR #79081 Report a problem AHAR #79081 Report a problem | ||
| 6/11/2026 | Pending sale | $54,900$44/sqft |
Source: AHAR #79081 Report a problem | ||
| 5/29/2026 | Listed for sale | $54,900$44/sqft |
Source: AHAR #79081 Report a problem | ||
| 4/12/2026 | Pending sale | $54,900$44/sqft |
Source: AHAR #79081 Report a problem | ||
| 3/14/2026 | Listing removed | $54,900$44/sqft |
Source: AHAR #79081 Report a problem | ||
| 2/19/2026 | Listed for sale | $54,900-2%$44/sqft |
Source: AHAR #79081 Report a problem | ||
| 4/10/2023 | Sold | $56,000-6.5%$45/sqft |
Source: AHAR #71316 Report a problem | ||
| 2/8/2023 | Listed for sale | $59,900$48/sqft |
Source: AHAR #71316 Report a problem | ||
| 1/31/2023 | Listing removed | -- |
Source: AHAR #70658 Report a problem | ||
| 10/11/2022 | Listed for sale | $59,900+144.5%$48/sqft |
Source: AHAR #70658 Report a problem | ||
| 3/24/2021 | Listing removed | -- |
Source: Owner Report a problem | ||
| 9/30/2014 | Listing removed | $24,500$20/sqft |
Source: Owner Report a problem | ||
| 7/10/2014 | Price change | $24,500-3.9%$20/sqft |
Source: Owner Report a problem | ||
| 7/2/2014 | Listed for sale | $25,500$20/sqft |
Source: Owner Report a problem | ||
Public tax history
| Year | Property taxes | Tax assessment |
|---|---|---|
| 2025 | $551 +5% | $37,700 |
| 2024 | $524 +12.5% | $37,700 |
| 2023 | $466 +1.9% | $37,700 |
| 2022 | $458 +4.3% | $37,700 |
| 2021 | $439 +0.2% | $37,700 |
| 2020 | $438 +7.2% | $37,700 |
| 2018 | $409 | $37,700 |
| 2017 | -- | $37,700 +504.2% |
| 2016 | -- | $6,240 |
| 2015 | $290 | $6,240 |
Find assessor info on the county website
Neighborhood: Greenwood
Nearby homes
- $43,400-- bd-- ba-- sqft218 Bud Cir, Altoona, PA 16602Off Market
- $566,500-- bd-- ba-- sqft1648 E Pleasant Valley Blvd, Altoona, PA 16602Off Market
- $23,0003 bd1 ba1.1k sqft219 Bud Cir, Altoona, PA 16602Sold
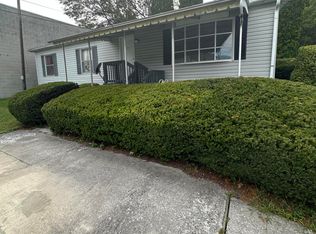
- $30,0002 bd1 ba784 sqft250 Bud Cir, Altoona, PA 16602Sold

- $2,600-- bd-- ba-- sqft252 Bud Cir, Altoona, PA 16602Off Market
- $6,8002 bd1 ba980 sqft256 Bud Cir, Altoona, PA 16602Off Market
- $49,000-- bd-- ba-- sqft215 Bud Cir, Altoona, PA 16602Off Market
- $3,900-- bd-- ba-- sqft223 Bud Cir, Altoona, PA 16602Off Market
Nearby schools
GreatSchools rating
- 4/10Logan Elementary SchoolGrades: K-5Distance: 1 mi
- NAKimmel Alternative SchoolGrades: 7-12Distance: 1.8 mi
Nearby cities
Nearby neighborhoods
Nearby zip codes
Other Altoona Topics
