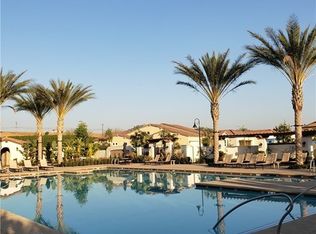
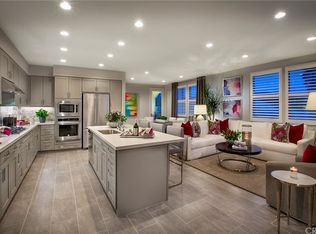
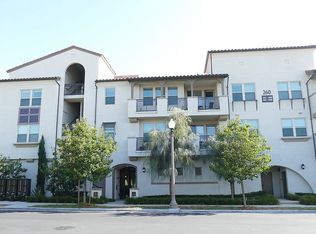
EXPERIENCE REFINED LIVING in this beautifully appointed 3-bedroom, 2-bath single level flat encompassing 1,726 sqft located in the exclusive 55+ residential enclave of Agave within La Floresta, Brea's newer master planned community of all-age neighborhoods that promotes multigenerational living. This second-floor residence, easily accessed by an ELEVATOR, is thoughtfully designed with ADA-compliant doorways and features elegant UPGRADES throughout. Step inside, you'll find ENGINEERED HARDWOOD FLOORING, PLANTATION SHUTTERS, HIGH CEILINGS and OPEN FLOOR PLAN that elevate the contemporary design. The modern kitchen boasts STAINLESS STEEL APPLIANCES, QUARTZ COUNTER TOPS, SOFT CLOSE DRAWERS and RECESSED LIGHTING throughout. The generously sized master suite offers a large WALK IN CLOSET and an en-suite bathroom with DUAL VANITIES and a walk-in shower and two additional spacious bedrooms and secondary bath. For added convenience, the unit includes an IN-HOME LAUNDRY room, making daily tasks effortless. Step out to the SOLID COVERED BALCONY to relax and enjoy tranquil views with the added PRIVACY of NO NEIGHBORING units overlooking your space. Parking is a breeze with your convenient underground 2 CAR GARAGE on the main floor. The BUENA VIDA CLUBHOUSE (for 55+ residents only) serves as the community's vibrant centerpiece, featuring a fitness center, lounge, ballroom, catering kitchen, and entertaining spaces. With social events, exercise classes, arts and crafts, and holiday celebrations, there’s always something happening. OUTDOOR AMENITIES include pickle ball courts, a sparkling pool, spa, BBQ patio, and fire pit area, perfect for gathering with neighbors and friends. Located in the heart of Brea, this home is just moments from Whole Foods, Village at La Floresta shopping and dining, Brea Mall, and major freeways. Don't miss this hidden gem in Brea!
Sold for $865,000
Listed by: Berkshire Hathaway HomeService • Julie Tran • Contact: 714-657-8558
Bought with: Redpoint Realty
$865,000
220 Buena Vida Dr Unit 202, Brea, CA 92823
3beds
1,726sqft
Condominium
Built in 2019
-- sqft lot
$877,700 Zestimate®
$501/sqft
$4,306 Estimated rent
Home value
$877,700
$807,000 - $957,000
$4,306/mo
Zestimate® history
Owner options
List your home for rent
$4,306/mo
Rent Zestimate®
Find your next renter with Zillow Rental Manager. Plus, with online applications, you can quickly screen prospective tenants – for free.
$4,306/mo
Rent Zestimate®
Refinance and save
$5,942/mo
Est. payment
Refinancing to a lower rate could help reduce your monthly payments and save thousands over the life of the loan.
$5,942/mo
Est. payment
Explore your selling options
Work with a Zillow partner agent
Leverage their expertise and Zillow's premium Showcase listings to get your home seen by more buyers.
Get startedList with your own agent
Get your home in front of millions of buyers by listing it on Zillow.
Learn how to do itSell it yourself
Take full control of how buyers see your home on Zillow by listing For Sale by Owner (FSBO).
List your homeWhat's special
Sparkling poolPickle ball courtsSolid covered balconyBbq patioWalk in closetHigh ceilingsOpen floor plan
Zillow last checked:
Listing updated:
Listed by:
Julie Tran DRE #01947778 714-657-8558,
Berkshire Hathaway HomeService,
Maddie Tran DRE #02172743,
Berkshire Hathaway HomeService
Bought with:
Leah Ivy Chang, DRE #02086695
Redpoint Realty
Sunny Kim, DRE #02078602
Redpoint Realty
Source: CRMLS,MLS#: OC25004361 Originating MLS: California Regional MLS
Originating MLS: California Regional MLSFacts & features
Interior
Bedrooms & bathrooms
- Bedrooms: 3
- Bathrooms: 2
- Full bathrooms: 2
- Main level bathrooms: 2
- Main level bedrooms: 3
Rooms
- Room types: Entry/Foyer, Kitchen, Living Room, Primary Bathroom, Primary Bedroom, Office, Other, Dining Room
Bathroom
- Features: Bathroom Exhaust Fan, Dual Sinks, Enclosed Toilet, Quartz Counters, Upgraded, Walk-In Shower
Kitchen
- Features: Built-in Trash/Recycling, Kitchen Island, Kitchen/Family Room Combo, Quartz Counters, Self-closing Drawers
Other
- Features: Walk-In Closet(s)
Heating
- Central
Cooling
- Central Air
Appliances
- Included: Built-In Range, Dishwasher, Gas Cooktop, Gas Oven, Gas Range, Microwave, Refrigerator, Range Hood, Dryer, Washer
- Laundry: Laundry Room
Features
- Balcony, Separate/Formal Dining Room, Eat-in Kitchen, High Ceilings, Open Floorplan, Quartz Counters, Recessed Lighting, Walk-In Closet(s)
- Flooring: Tile, Wood
- Has fireplace: No
- Fireplace features: None
- Common walls with other units/homes: 2+ Common Walls
Interior area
- Total interior livable area: 1,726 sqft
Property
Parking
- Total spaces: 2
- Parking features: Door-Multi, Garage
- Attached garage spaces: 2
Accessibility
- Accessibility features: Accessible Elevator Installed, No Stairs, Accessible Doors
Features
- Levels: One
- Stories: 1
- Entry location: front door
- Pool features: Community, Association
- Has spa: Yes
- Spa features: Association, Private
- Has view: Yes
- View description: Hills
Lot
- Features: 0-1 Unit/Acre
Details
- Parcel number: 93996368
- Special conditions: Standard
Construction
Type & style
- Home type: Condo
- Property subtype: Condominium
- Attached to another structure: Yes
Condition
- Turnkey
- New construction: No
- Year built: 2019
Utilities & green energy
- Sewer: Public Sewer
- Water: Public
- Utilities for property: Cable Connected, Electricity Connected, Natural Gas Connected, Phone Connected, Sewer Connected, Water Connected
Community & HOA
Community
- Features: Park, Street Lights, Suburban, Sidewalks, Gated, Pool
- Security: Carbon Monoxide Detector(s), Gated Community, Smoke Detector(s)
- Senior community: Yes
- Subdivision: La Floresta
HOA
- Has HOA: Yes
- Amenities included: Clubhouse, Fitness Center, Fire Pit, Meeting Room, Outdoor Cooking Area, Barbecue, Picnic Area, Pickleball, Pool, Spa/Hot Tub, Trash, Water
- HOA fee: $545 monthly
- HOA name: Agave
- HOA phone: 949-218-9970
- Second HOA fee: $355 monthly
- Second HOA name: Buena Vida
- Second HOA phone: 949-218-9970
Location
- Region: Brea
Financial & listing details
- Price per square foot: $501/sqft
- Tax assessed value: $882,300
- Date on market: 1/17/2025
- Cumulative days on market: 13 days
- Listing terms: Cash,Conventional
- Inclusions: refrigerator, washer and dryer
- Road surface type: Paved
Price history
| Date | Event | Price |
|---|---|---|
| 2/10/2025 | Sold | $865,000-3.4%$501/sqft |
Source:  CRMLS #OC25004361 Report a problem CRMLS #OC25004361 Report a problem | ||
| 2/5/2025 | Pending sale | $895,000+23%$519/sqft |
Source: CRMLS #OC25004361 Report a problem | ||
| 1/7/2020 | Sold | $727,500$421/sqft |
Source: Public Record Report a problem | ||
Public tax history
| Year | Property taxes | Tax assessment |
|---|---|---|
| 2026 | -- | $882,300 +120.5% |
| 2025 | $5,376 +6.2% | $400,108 +2% |
| 2024 | $5,060 +3% | $392,263 +2% |
| 2023 | $4,914 +1.3% | $384,572 +2% |
| 2022 | $4,852 +2.4% | $377,032 +2% |
| 2021 | $4,737 -59.4% | $369,640 -3.2% |
| 2020 | $11,671 +135.5% | $381,765 +291.4% |
| 2019 | $4,956 | $97,531 |
Find assessor info on the county website
Neighborhood: 92823
Nearby homes
- $904,6002 bd2 ba1.3k sqft240 Buena Vida Dr, Brea, CA 92823Off Market
- $929,3002 bd2 ba1.5k sqft280 Buena Vida Dr UNIT 201, Brea, CA 92823Off Market
- $927,8003 bd2 ba1.7k sqft280 Buena Vida Dr UNIT 202, Brea, CA 92823Off Market
- $876,6002 bd2 ba1.5k sqft260 Buena Vida Dr #308, Brea, CA 92823Off Market
- $1,012,8003 bd2 ba1.7k sqft280 Buena Vida Dr #302, Brea, CA 92823Off Market
- $774,8002 bd2 ba1.4k sqft280 Buena Vida Dr #303, Brea, CA 92823Off Market
- $887,5002 bd2 ba1.4k sqft280 Buena Vida Dr #305, Brea, CA 92823Off Market
- $858,5002 bd2 ba1.4k sqft260 Buena Vida Dr #204, Brea, CA 92823Off Market
Nearby schools
GreatSchools rating
- 10/10Olinda Elementary SchoolGrades: K-6Distance: 0.5 mi
- 8/10Brea Junior High SchoolGrades: 7-8Distance: 2.9 mi
- 9/10Brea-Olinda High SchoolGrades: 9-12Distance: 1.9 mi
Get a cash offer in 3 minutes
Find out how much your home could sell for in as little as 3 minutes with a no-obligation cash offer.
Estimated market value
$877,700
Get a cash offer in 3 minutes
Find out how much your home could sell for in as little as 3 minutes with a no-obligation cash offer.
Estimated market value
$877,700
- California
- Orange County
- Brea
- 92823
- 220 Buena Vida Dr Unit 202
Nearby cities
Nearby zip codes
Other Brea Topics
