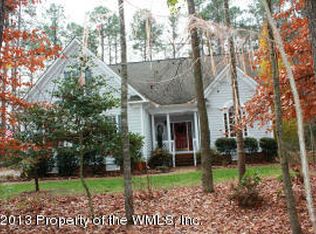
MONROE- open floor plan with all the features/options you want! You can take the stairs up to the main level, or head to the rear of the home where you'll see a spacious recreation room. When you head upstairs to the main living area, kitchen, and dining areas, the open-concept floor plan is excellent for entertaining family & friends. The kitchen includes a 9-foot long island, great for kids' homework and cooking dinner, or casual gatherings. The upper level consists of 3 bedrooms (including the owners' suite with its private bath and one walk-in closet and one other closet), a full second bath, and space for your washer and dryer. ONE CAR Garage. Upgrades chosen include: upgraded siding package, Atrium doors in lieu of sliders, deck/end unit condition. half bath on first level as you come in, GE package/including Refrigerator and more. Located minutes to 199/I64/Shopping&Restaurants. Completion set for July/August. For limited time MONROE buyers can receive an additional 2k in closing costs or Washer/Dryer included(GE Full size stackable units).Don't forget to ask about additional incentives .Designer Inspired Package. Low-voltage as well as electrical upgrades. Move-in-ready!
This property is off market, which means it's not currently listed for sale or rent on Zillow. This may be different from what's available on other websites or public sources.