What a unique and amazing property in a quaint neighborhood near Lake Weatherford! Great for a family that wants to build their Dream Home near the lake or an investor wanting to build additional homes on the adjoining 3 lots. Live in or rent out the completely remodeled 2 bedroom 2 bath home that was taken down to the studs in 2021 and amazingly turned into a cozy and modern open concept home. You enter the open floor plan to Luxury Vinyl floors, and are welcomed by the amazing country chic kitchen with Granite Countertops, reclaimed ship lap wood surrounded Island, farmhouse sink, and a custom fume hood vent extending all the way up the vaulted ceiling, stainless steel appliances and open shelving. You can enjoy the tree views from inside through the double sliding doors leading to an outdoor patio where you will frequently see the local deer and wildlife. The bedrooms are inviting and welcome you in with barn doors and the vinyl flooring continuing throughout the home. Bathrooms have tasteful tile, soap stone counters and an expansive soaking tub in the master bath. There is covered parking, adjacent to the home, storage built in on the backside of the covered parking unit. HVAC installed in July 2024 and driveway was chip and sealed in September 2024. There is no HOA and very few deed restrictions.
Sold
Price Unknown
220 Burton Hill Dr, Weatherford, TX 76087
2beds
1,177sqft
Apartment, Single Family Residence
Built in 1969
1.31 Acres Lot
$362,200 Zestimate®
$--/sqft
$1,878 Estimated rent
Home value
$362,200
$333,000 - $395,000
$1,878/mo
Zestimate® history
Owner options
List your home for rent
$1,878/mo
Rent Zestimate®
Find your next renter with Zillow Rental Manager. Plus, with online applications, you can quickly screen prospective tenants – for free.
$1,878/mo
Rent Zestimate®
Refinance and save
Refinancing to a lower rate could help reduce your monthly payments and save thousands over the life of the loan.
Explore your selling options
Work with a Zillow partner agent
Leverage their expertise and Zillow's premium Showcase listings to get your home seen by more buyers.
Get startedList with your own agent
Get your home in front of millions of buyers by listing it on Zillow.
Learn how to do itSell it yourself
Take full control of how buyers see your home on Zillow by listing For Sale by Owner (FSBO).
List your homeWhat's special
Outdoor patioStainless steel appliancesLuxury vinyl floorsGranite countertopsSoap stone countersTree viewsFarmhouse sink
Zillow last checked:
Listing updated:
Listed by:
Prakash Mathew 0558399 214-850-0105,
EXP REALTY 888-519-7431
Bought with:
Elle Snodgrass
League Real Estate
Source: NTREIS,MLS#: 20984407
Facts & features
Interior
Bedrooms & bathrooms
- Bedrooms: 2
- Bathrooms: 2
- Full bathrooms: 2
Primary bedroom
- Features: Ceiling Fan(s), En Suite Bathroom
- Level: First
- Dimensions: 11 x 14
Bedroom
- Level: First
- Dimensions: 10 x 14
Primary bathroom
- Features: En Suite Bathroom, Garden Tub/Roman Tub, Stone Counters
- Level: First
- Dimensions: 6 x 14
Dining room
- Level: First
- Dimensions: 9 x 8
Other
- Features: Garden Tub/Roman Tub, Stone Counters
- Level: First
- Dimensions: 7 x 7
Kitchen
- Level: First
- Dimensions: 14 x 8
Laundry
- Level: First
- Dimensions: 5 x 7
Living room
- Level: First
- Dimensions: 24 x 10
Heating
- Central
Cooling
- Central Air
Appliances
- Included: Dishwasher, Electric Range, Vented Exhaust Fan
Features
- Decorative/Designer Lighting Fixtures, Kitchen Island, Open Floorplan, Cable TV, Wired for Sound
- Has basement: No
- Has fireplace: No
Interior area
- Total interior livable area: 1,177 sqft
Property
Parking
- Total spaces: 2
- Parking features: Additional Parking, Aggregate, Circular Driveway, Carport
- Carport spaces: 2
- Has uncovered spaces: Yes
Features
- Levels: One
- Stories: 1
- Pool features: None
- Fencing: Perimeter
Lot
- Size: 1.31 Acres
- Features: Acreage, Few Trees
- Residential vegetation: Cleared, Partially Wooded
Details
- Additional structures: Barn(s), Storage
- Parcel number: R000033018
Construction
Type & style
- Home type: SingleFamily
- Architectural style: Studio,Detached
- Property subtype: Apartment, Single Family Residence
Materials
- Steel Siding
Condition
- Year built: 1969
Utilities & green energy
- Sewer: Septic Tank
- Water: Public
- Utilities for property: Electricity Available, Septic Available, Separate Meters, Water Available, Cable Available
Community & HOA
Community
- Subdivision: Westview
HOA
- Has HOA: No
Location
- Region: Weatherford
Financial & listing details
- Tax assessed value: $355,000
- Annual tax amount: $2,444
- Date on market: 6/28/2025
- Cumulative days on market: 67 days
- Listing terms: Cash,Conventional,FHA,VA Loan
- Electric utility on property: Yes
Price history
| Date | Event | Price |
|---|---|---|
| 9/3/2025 | Sold | -- |
Source: NTREIS #20984407 Report a problem | ||
| 7/28/2025 | Contingent | $374,500$318/sqft |
Source: NTREIS #20984407 Report a problem | ||
| 6/28/2025 | Listed for sale | $374,500-6.1%$318/sqft |
Source: NTREIS #20984407 Report a problem | ||
| 5/14/2025 | Listing removed | $399,000$339/sqft |
Source: NTREIS #20817559 Report a problem | ||
| 3/19/2025 | Price change | $399,000-6.1%$339/sqft |
Source: NTREIS #20817559 Report a problem | ||
| 1/17/2025 | Listed for sale | $425,000$361/sqft |
Source: NTREIS #20817559 Report a problem | ||
Public tax history
| Year | Property taxes | Tax assessment |
|---|---|---|
| 2025 | $1,206 -14.3% | $355,000 +136.7% |
| 2024 | $1,408 +0.9% | $150,000 |
| 2023 | $1,395 -39.4% | $150,000 |
| 2022 | $2,302 +142.8% | $150,000 +200% |
| 2021 | $948 +369.7% | $50,000 +400% |
| 2020 | $202 -0.5% | $10,000 |
| 2019 | $203 -6.3% | $10,000 |
| 2018 | $216 -0.5% | $10,000 |
| 2017 | $218 -2% | $10,000 |
| 2016 | $222 +9.6% | $10,000 |
| 2015 | $202 | $10,000 |
| 2014 | $202 | $10,000 |
Find assessor info on the county website
Neighborhood: Westview
Nearby homes
- $511,000-- bd-- ba4.3k sqft115 Burton Hill Dr, Weatherford, TX 76087Off Market
- $--4 bd3 ba3.2k sqft150 Burton Hill Dr, Weatherford, TX 76087Sold
- $314,500-- bd-- ba1.5k sqft43 Burton Hill Dr, Weatherford, TX 76087Off Market
- $379,9004 bd2 ba1.7k sqft109 Burton Hill Dr, Weatherford, TX 76087Off Market
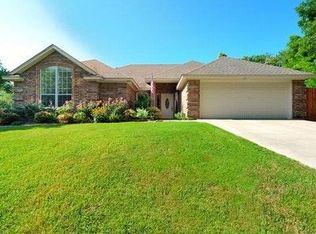
- $333,500-- bd-- ba1.6k sqft18 Lakeview Ter, Weatherford, TX 76087Off Market
- $311,100-- bd1 ba-- sqft3 Burton Hill Rd, Weatherford, TX 76087Off Market
- $--2 bd2 ba1.1k sqft464 Burton Hill Dr, Weatherford, TX 76087Sold
- $408,700-- bd-- ba1.9k sqft550 Burton Hill Rd, Weatherford, TX 76087Off Market
Nearby schools
GreatSchools rating
- 7/10Martin Elementary SchoolGrades: PK-5Distance: 1.3 mi
- 5/10Tison Middle SchoolGrades: 6-8Distance: 2.7 mi
- 5/10Weatherford High SchoolGrades: 9-12Distance: 7.5 mi
Schools provided by the listing agent
- Elementary: Martin
- Middle: Tison
- High: Weatherford
- District: Weatherford ISD
Source: NTREIS. This data may not be complete. We recommend contacting the local school district to confirm school assignments for this home.
Get a cash offer in 3 minutes
Find out how much your home could sell for in as little as 3 minutes with a no-obligation cash offer.
Estimated market value
$362,200
Get a cash offer in 3 minutes
Find out how much your home could sell for in as little as 3 minutes with a no-obligation cash offer.
Estimated market value
$362,200
- Texas
- Parker County
- Weatherford
- 76087
- Westview
- 220 Burton Hill Dr
Nearby cities
Nearby neighborhoods
Nearby zip codes
Other Weatherford Topics
