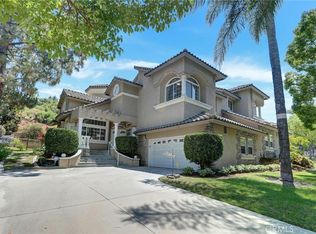
Discover the charm of this beautiful home on a quiet cul-de-sac in the Legends of Via Verde, freshly adorned with new paint and a majestic high cathedral ceiling that welcomes you into a spacious, luminous living room, complete with a cozy gas fireplace. The first floor is graced with wood flooring and elegant wood shutters, enhancing the home’s warmth and character. Both the living and family rooms offer seamless access to an expansive backyard, where a lush lawn and open hillside await. The generous concrete area is perfect for hosting gatherings and enjoying barbecues. A convenient bar connects the kitchen and living room, while a laundry room equipped with gas and 220-volt power, alongside a half bath, adds practicality to the downstairs area. The kitchen, adjacent to the family room, boasts stainless steel appliances, sleek white glossy cabinets, quartz countertops, and a breakfast counter. Recessed lighting illuminates the entire home, including the kitchen, family room, and all the bedrooms. Ascend to the upper level where carpeted bedrooms await, each featuring mirrored closets. The master bedroom is a sanctuary with a large balcony, recessed lighting, a ceiling fan, and breathtaking hillside views. A dressing area with a custom 3-panel wardrobe mirror and closets on either side enhances the space. The master bath invites relaxation with an oversized Jacuzzi tub and double sinks. An upstairs loft overlooks the living room and dining area below and opens to a balcony with a view of the front yard. The home includes an oversized 2-car attached garage and a fenced backyard with automatic sprinkler systems. Within minutes to Puddingstone Reservoir, Via Verde Country Club, Bonelli Park, Raging Waters, hiking & biking trails, Cal Poly University, Fwy 57, Fwy 71, & Fwy 10.
Sold for $1,011,000
Street View
Zillow last checked:
Listing updated:
Bought with:
Francis Palaganas, DRE #01406718
The Brokers Real Estate Serv.
Source: CRMLS,MLS#: WS24080461 Originating MLS: California Regional MLS
Originating MLS: California Regional MLSPrice history
| Date | Event | Price |
|---|---|---|
| 6/10/2024 | Sold | $1,011,000-3.5%$434/sqft |
Source:  CRMLS #WS24080461 Report a problem CRMLS #WS24080461 Report a problem | ||
| 6/9/2024 | Pending sale | $1,048,000$450/sqft |
Source: CRMLS #WS24080461 Report a problem | ||
| 5/22/2024 | Contingent | $1,048,000$450/sqft |
Source: CRMLS #WS24080461 Report a problem | ||
| 4/30/2024 | Listed for sale | $1,048,000+54.1%$450/sqft |
Source: CRMLS #WS24080461 Report a problem | ||
| 1/10/2020 | Listing removed | $3,150$1/sqft |
Source: Zillow Rental Manager Report a problem | ||
| 12/24/2019 | Listed for rent | $3,150$1/sqft |
Source: Zillow Rental Manager Report a problem | ||
| 1/18/2017 | Sold | $680,000-1.3%$292/sqft |
Source: Public Record Report a problem | ||
| 12/20/2016 | Pending sale | $689,000$296/sqft |
Source: Re/Max Estate Properties #SB16752746 Report a problem | ||
| 11/25/2016 | Price change | $689,000-0.1%$296/sqft |
Source: Re/Max Estate Properties #SB16752746 Report a problem | ||
| 11/18/2016 | Price change | $689,900-1.4%$296/sqft |
Source: Re/Max Estate Properties #SB16709499 Report a problem | ||
| 10/14/2016 | Price change | $699,900-0.7%$300/sqft |
Source: Re/Max Estate Properties #SB16709499 Report a problem | ||
| 9/23/2016 | Listed for sale | $705,000+25.1%$302/sqft |
Source: Re/Max Estate Properties #SB16709499 Report a problem | ||
| 8/25/2016 | Sold | $563,500+6.3%$242/sqft |
Source: Public Record Report a problem | ||
| 6/26/2014 | Sold | $530,000$227/sqft |
Source: Public Record Report a problem | ||
| 6/3/2014 | Pending sale | $530,000$227/sqft |
Source: Art Del Rey Realty, Inc. #AR14059536 Report a problem | ||
| 5/21/2014 | Listed for sale | $530,000$227/sqft |
Source: Art Del Rey Realty, Inc. #AR14059536 Report a problem | ||
| 5/20/2014 | Pending sale | $530,000$227/sqft |
Source: Art Del Rey Realty, Inc. #AR14059536 Report a problem | ||
| 5/1/2014 | Price change | $530,000-6.2%$227/sqft |
Source: Art Del Rey Realty, Inc. #AR14059536 Report a problem | ||
| 3/25/2014 | Listed for sale | $565,000+8.7%$242/sqft |
Source: Art Del Rey Realty, Inc. #AR14059536 Report a problem | ||
| 8/23/2013 | Listing removed | $520,000$223/sqft |
Source: Art Del Rey Realty, Inc. #AR13048597 Report a problem | ||
| 3/22/2013 | Listed for sale | $520,000+11.8%$223/sqft |
Source: Art Del Rey Realty, Inc. #AR13048597 Report a problem | ||
| 10/20/2012 | Listing removed | $465,000$199/sqft |
Source: Art Del Rey Realty, Inc. #A12017227 Report a problem | ||
| 7/27/2012 | Price change | $465,000-2.1%$199/sqft |
Source: Art Del Rey Realty, Inc. #A12017227 Report a problem | ||
| 7/12/2012 | Price change | $475,000-2.1%$204/sqft |
Source: Art Del Rey Realty, Inc. #A12017227 Report a problem | ||
| 6/22/2012 | Price change | $485,000-2.8%$208/sqft |
Source: Art Del Rey Realty, Inc. #A12017227 Report a problem | ||
| 5/6/2012 | Price change | $499,000-1.8%$214/sqft |
Source: Art Del Rey Realty, Inc. #A12017227 Report a problem | ||
| 4/17/2012 | Listed for sale | $508,000+543%$218/sqft |
Source: Art Del Rey Realty, Inc. #A12017227 Report a problem | ||
| 10/6/1999 | Sold | $79,000-65.7%$34/sqft |
Source: Public Record Report a problem | ||
| 8/16/1994 | Sold | $230,000$99/sqft |
Source: Public Record Report a problem | ||

Get a cash offer in 3 minutes
Find out how much your home could sell for in as little as 3 minutes with a no-obligation cash offer.
Estimated market value
$1,049,200
