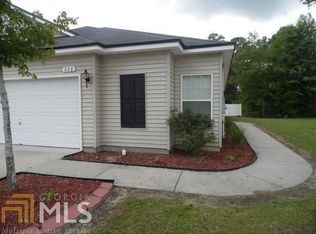
Now offered at $209,000! This well-maintained 3-bedroom, 2-bath home offers an impressive combination of value, recent updates, and low-maintenance living. Major improvements include a new roof in 2024 and HVAC system replaced in 2023, along with luxury vinyl plank flooring and updated appliances. The single-level, split-bedroom floor plan features a comfortable living area, spacious primary suite with walk-in closet, two additional bedrooms, and an attached 2-car garage. Enjoy the outdoors from the screened porch without the upkeep of a large yard. Located in the Planting Hammock community with a low annual association fee, the property is also eligible for USDA financing, subject to buyer and lender qualification. With major systems already updated and a new price of $209,000, 220 Callie Circle is ready for its next owner. **Some pictures are virtually staged**
Pending
Price cut: $20K (8/26)
$209,000
220 Callie Cir, Brunswick, GA 31523
3beds
1,362sqft
Half Duplex
Built in 2007
4,356 Square Feet Lot
$205,800 Zestimate®
$153/sqft
$15/mo HOA
What's special
Updated appliancesLuxury vinyl plank flooringScreened porchSingle-level split-bedroom floor plan
- 60 days
- 356
- 22
Likely to sell faster than
Zillow last checked:
Listing updated:
Listed by:
Jordan Tippett 404-216-9403,
Keller Williams Realty Golden Isles
Source: Scout MLS,MLS#: 2001773
Facts & features
Interior
Bedrooms & bathrooms
- Bedrooms: 3
- Bathrooms: 2
- Full bathrooms: 2
Heating
- Heat Pump
Cooling
- Ceiling Fan(s), Heat Pump
Appliances
- Included: Dryer, Disposal, Dishwasher, Range, Refrigerator, Washer
- Laundry: In Kitchen
Features
- Ceiling Fan(s), Double Vanity, Pantry, Single Vanity, Primary on First Floor, Split Plan
- Flooring: Ceramic Tile, Laminate
- Windows: Double Pane Windows
- Has basement: No
- Has fireplace: No
- Common walls with other units/homes: 1 Common Wall
Interior area
- Total interior livable area: 1,362 sqft
Video & virtual tour
Property
Parking
- Total spaces: 2
- Parking features: Driveway, Garage Door Opener
- Attached garage spaces: 2
- Has uncovered spaces: Yes
Features
- Levels: One
- Stories: 1
- Patio & porch: Covered, Screened
- Exterior features: Lighting, Private Yard
Lot
- Size: 4,356 Square Feet
- Features: Back Yard
Details
- Parcel number: 0317289
- Zoning description: Res Multi
Construction
Type & style
- Home type: SingleFamily
- Architectural style: Ranch
- Property subtype: Half Duplex
Materials
- Aluminum Siding
- Foundation: Slab
- Roof: Asphalt,Shingle
Condition
- Year built: 2007
Utilities & green energy
- Sewer: Public Sewer
- Water: Public
- Utilities for property: Sewer Connected, Underground Utilities, Water Connected
Community & HOA
Community
- Security: Smoke Detector(s)
- Subdivision: Planting Hammock
HOA
- Has HOA: Yes
- Amenities included: Other
- Services included: Other
- HOA fee: $175 annually
- HOA name: Planting Hammock POA
- HOA phone: 267-496-5763
Location
- Region: Brunswick
Financial & listing details
- Price per square foot: $153/sqft
- Tax assessed value: $210,600
- Annual tax amount: $374
- Date on market: 8/10/2026
- Listing terms: 1031 Exchange,Cash,USDA Loan
- Road surface type: Asphalt
Estimated market value
$205,800
$196,000 - $216,000
$1,899/mo
Price history
| Date | Event | Price |
|---|---|---|
| 9/23/2026 | Pending sale | $209,000$153/sqft |
Source: Scout MLS #2001773 Report a problem | ||
| 8/26/2026 | Price change | $209,000-8.7%$153/sqft |
Source: Scout MLS #2001773 Report a problem | ||
| 8/10/2026 | Listed for sale | $229,000+83.2%$168/sqft |
Source: Scout MLS #2001773 Report a problem | ||
| 10/4/2018 | Sold | $125,000-3.8%$92/sqft |
Source: Scout MLS #1601302 Report a problem | ||
| 9/14/2018 | Pending sale | $129,900$95/sqft |
Source: Premier Real Estate Group #1601302 Report a problem | ||
| 8/12/2018 | Listed for sale | $129,900-3.7%$95/sqft |
Source: Premier Real Estate Group #1601302 Report a problem | ||
| 6/1/2017 | Listing removed | $1,100$1/sqft |
Source: Premier Real Estate Group #1562837 Report a problem | ||
| 4/18/2017 | Price change | $1,100+7.3%$1/sqft |
Source: Premier Real Estate Group #1562837 Report a problem | ||
| 3/31/2017 | Price change | $1,025+2.5%$1/sqft |
Source: Premier Real Estate Group #1562837 Report a problem | ||
| 3/7/2017 | Listed for rent | $1,000$1/sqft |
Source: Premier Real Estate Group #1562837 Report a problem | ||
| 5/29/2013 | Listing removed | $1,000$1/sqft |
Source: Prudential GA Intracoastal Prop. Report a problem | ||
| 5/3/2013 | Listed for rent | $1,000$1/sqft |
Source: Prudential GA Intracoastal Prop. Report a problem | ||
| 2/22/2008 | Sold | $134,900$99/sqft |
Source: Public Record Report a problem | ||
Public tax history
| Year | Property taxes | Tax assessment |
|---|---|---|
| 2025 | $377 +0.9% | $84,240 +5.9% |
| 2024 | $374 +39.7% | $79,520 |
| 2023 | $268 -29.7% | $79,520 +35% |
| 2022 | $381 -1.9% | $58,920 +26.2% |
| 2021 | $389 | $46,680 |
| 2020 | -- | $46,680 -5% |
| 2019 | $367 -74% | $49,160 |
| 2018 | $1,409 | $49,160 |
| 2017 | $1,409 | $49,160 +10.8% |
| 2016 | $1,409 +18.4% | $44,360 +19.4% |
| 2015 | $1,190 +16.6% | $37,160 |
| 2014 | $1,021 | $37,160 |
| 2013 | -- | -- |
| 2012 | -- | -- |
| 2011 | -- | -- |
| 2010 | -- | -- |
Find assessor info on the county website
Monthly payment
Est. payment
Payment breakdown
Explore the cost of this home by adjusting the details. Changes won't be saved.Climate risks
Neighborhood: 31523
Nearby schools
Schools provided by the listing agent
- Elementary: Satilla Marsh
- Middle: Risley Middle School
- High: Glynn Academy
Source: Scout MLS. This data may not be complete. We recommend contacting the local school district to confirm school assignments for this home.



Similar homes
- $264,9003 bd2 ba1.2k sqft204 Callie Cir, Brunswick, GA 31523For Sale
 MLS ID #2002520, Jace Wilder, Duckworth Properties BWK. Scout MLS
 - $264,5003 bd2 ba1.4k sqft24 Galemist Ln, Brunswick, GA 31523For Sale
 MLS ID #2002461, Kristine Cooper, Real Broker, LLC. Scout MLS
 - $250,0003 bd2 ba1.5k sqft152 Dawn Cir, Brunswick, GA 31523For Sale
 MLS ID #2001473, Susan Nyeste, RE/MAX Accent. Scout MLS
 - $180,0003 bd2 ba1.4k sqft151 Taylors Dr, Brunswick, GA 31523For Sale
 MLS ID #2000780, Ashley Tucker, Duckworth Properties BWK. Scout MLS
 - $219,9003 bd2 ba1.4k sqft2116 Union St, Brunswick, GA 31520Active
 MLS ID #10833527, Connor Burke, BHHS Hodnett Cooper Real Estate. GAMLS
 - $199,9003 bd2 ba1.1k sqft131 Harvey Rd, Brunswick, GA 31525ActiveMLS ID #10761292, Stephanie F Webb, BHHS Hodnett Cooper Real Estate. GAMLS
- $149,0004 bd2 ba1.4k sqft2206 Formosa Cir, Brunswick, GA 31520ActiveMLS ID #10867948, Misty Yeargan, BHHS Hodnett Cooper Real Estate. GAMLS
