Skip main navigation
Off market
  • $475,900

    220 Callie Dr, York, PA 17404

    4beds
    --sqft
    Single Family Residence
    Built in ----
    -- sqft lot
    $475,900 Zestimate®
    $--/sqft
    $3,557 Estimated rent

    Home value

    $475,900

    $443,000 - $509,000

    $3,557/mo

    Zestimate® history
    Loading
    Loading...

    Owner options

    List your home for rent

    $3,557/mo

    Rent Zestimate®

    Find your next renter with Zillow Rental Manager. Plus, with online applications, you can quickly screen prospective tenants – for free.

    Learn more

    $3,557/mo

    Rent Zestimate®

    Refinance and save

    $3,185/mo

    Est. payment

    Refinancing to a lower rate could help reduce your monthly payments and save thousands over the life of the loan.

    See today's rates

    $3,185/mo

    Est. payment

    Explore your selling options

    Work with a Zillow partner agent

    Leverage their expertise and Zillow's premium Showcase listings to get your home seen by more buyers.

    Get started

    List with your own agent

    Get your home in front of millions of buyers by listing it on Zillow.

    Learn how to do it

    Sell it yourself

    Take full control of how buyers see your home on Zillow by listing For Sale by Owner (FSBO).

    List your home

    What's special

    Gas fireplaceContemporary cabinetryHigh-quality finishesWell-appointed bathroomsModern appliancesAttached two-car garageAbundant natural light

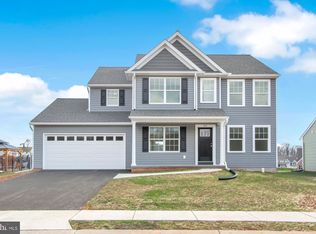
    Will this be your new home? Experience refined living at 220 Callie Drive, a beautifully crafted, newer-construction home offering sophisticated design, generous space, and modern comfort. This impressive residence showcases a bright, open-concept floor plan with seamless flow between living, dining, and kitchen spaces, perfectly suited for both everyday living and stylish entertaining. High-quality finishes, clean architectural lines, and abundant natural light create a polished yet welcoming atmosphere throughout the home. The kitchen serves as the centerpiece, featuring contemporary cabinetry, expansive counter space, and modern appliances, ideal for hosting or elevated daily use. Included kitchen appliances: built-in microwave, dishwasher, electric range. The adjoining living areas provide flexibility and scale rarely found in rental homes. The gas fireplace creates a warming ambiance for enjoyment in the colder months. Upstairs, the spacious primary suite offers a private retreat with an en-suite bath and generous closet space. Three additional bedrooms are thoughtfully sized, providing comfort and versatility for guests, work-from-home needs, or family living. Well-appointed bathrooms reflect modern design and functionality. Additional highlights include: Attached two-car garage. Central heating and air conditioning. Ample storage throughout. Modern construction with energy-efficient design. Quiet residential setting with easy access to shopping, dining, and commuter routes. This home delivers a premium rental experience, combining upscale finishes, thoughtful layout, and a desirable location. Ideal for residents seeking a higher standard of living without compromise. Residents are responsible for gas, electric, water, sewer, trash, lawncare and snow removal. One small dog under 40lbs will be permitted with additional pet fees. A non-refundable pet fee of $500 will be charged in additional to $75 a month pet rent.

    This property is off market, which means it's not currently listed for sale or rent on Zillow. This may be different from what's available on other websites or public sources.
    Zillow last checked:

    Listing updated:

    Source: Zillow Rentals

    Facts & features

    Interior

    Bedrooms & bathrooms
    • Bedrooms: 4
    • Bathrooms: 3
    • Full bathrooms: 2
    • 1/2 bathrooms: 1
    Appliances
    • Included: Dishwasher, Microwave, Oven

    Property

    Parking
    • Details: Contact manager
    Features
    • Exterior features: Electricity not included in rent, Garbage not included in rent, Gas not included in rent, Refridgerator, Sewage not included in rent, Water not included in rent
    Details
    • Parcel number: 230000505570000000

    Construction

    Type & style
    • Home type: SingleFamily
    • Property subtype: Single Family Residence

    Community & neighborhood

    Location
    • Region: York

    HOA & financial

    Other fees
    • Deposit fee: $2,600

    Other

    Other facts
    • Available date: 04/04/2026

    Price history

    DateEventPrice
    2/16/2026Listing removed$2,600
    Source: Zillow Rentals Report a problem
    1/29/2026Listed for rent$2,600
    Source: Zillow Rentals Report a problem
    3/18/2022Sold$400,000+0%
    Source: Bright MLS #PAYK2012222 Report a problem
    2/5/2022Pending sale$399,900
    Source: Bright MLS #PAYK2012222 Report a problem
    1/26/2022Price change$399,900-4.8%
    Source: Bright MLS #PAYK2012222 Report a problem
    12/27/2021Listed for sale$419,900
    Source: Bright MLS #PAYK2012222 Report a problem

    Public tax history

    YearProperty taxesTax assessment
    2025$7,371 +1.6%$205,080
    2024$7,258 $205,080
    2023$7,258 +863.4%$205,080 +824.2%
    2022$753 -0.6%$22,190
    2021$758 +0.6%$22,190
    2020$753 +1.3%$22,190
    2019$743 $22,190

    Find assessor info on the county website

    Neighborhood: 17404

    Nearby schools

    GreatSchools rating
    Get pre-qualified for a loan
    At Zillow Home Loans, we can pre-qualify you in as little as 5 minutes with no impact to your credit score.

    An equal housing lender. NMLS #10287.

    Sell for more on Zillow
    Get a Zillow Showcase℠ listing at no additional cost and you could sell for .
    $475,900
    2% more
    +$9,518
    With Zillow Showcase(estimated)
    $485,418