WELCOME HOME to this meticulously maintained rambler in the heart of Danville! 1870 sq main level living with additional 875 sq ft den and game room to enjoy in the finished basement. This beautiful home is lush with landscape, and outstretched lawns on a level lot. You will love to relax under the stars on the extended back patio with fire pit, or cozy up when it's cold in the finished out patio with perfect window views. Sit and enjoy any of the two wood burning fireplaces or wood burning stove. Gorgeous wood floors, marble mantles, built-in bookcases, and a convertible bedroom or main level den make this home a diamond in the rough. Oversized driveway and carport offer plenty of off-street parking. An unfinished portion of the basement and detached shed provide ample storage. This is a peaceful neighborhood yet conveniently located to all major amenities. Incredible value in this home. Request the custom Feature List from your agent!
Sold for $284,000
$284,000
220 Cambridge Dr, Danville, VA 24541
3beds
2,745sqft
Single Family Residence
Built in 1957
0.67 Acres Lot
$314,400 Zestimate®
$103/sqft
$2,248 Estimated rent
Home value
$314,400
$299,000 - $333,000
$2,248/mo
Zestimate® history
Owner options
List your home for rent
$2,248/mo
Rent Zestimate®
Find your next renter with Zillow Rental Manager. Plus, with online applications, you can quickly screen prospective tenants – for free.
$2,248/mo
Rent Zestimate®
Refinance and save
$1,704/mo
Est. payment
Refinancing to a lower rate could help reduce your monthly payments and save thousands over the life of the loan.
$1,704/mo
Est. payment
Explore your selling options
Work with a Zillow partner agent
Leverage their expertise and Zillow's premium Showcase listings to get your home seen by more buyers.
Get startedList with your own agent
Get your home in front of millions of buyers by listing it on Zillow.
Learn how to do itSell it yourself
Take full control of how buyers see your home on Zillow by listing For Sale by Owner (FSBO).
List your homeWhat's special
Wood burning stoveMain level denExtended back patioOversized drivewayFinished out patioFire pitPerfect window views
Zillow last checked:
Listing updated:
Listed by:
Stacy Littlejohn 360-280-1698 stacy@wonderhomesre.com,
Keller Williams,
Hailey Keyser,
Keller Williams
Bought with:
OUT OF AREA BROKER
OUT OF AREA BROKER
Source: LMLS,MLS#: 351878 Originating MLS: Lynchburg Board of Realtors
Originating MLS: Lynchburg Board of RealtorsFacts & features
Interior
Bedrooms & bathrooms
- Bedrooms: 3
- Bathrooms: 2
- Full bathrooms: 2
Primary bedroom
- Level: First
- Area: 168.87
- Dimensions: 11.11 x 15.2
Bedroom
- Dimensions: 0 x 0
Bedroom 2
- Level: First
- Area: 179.36
- Dimensions: 11.8 x 15.2
Bedroom 3
- Level: First
- Area: 57.12
- Dimensions: 11.2 x 5.1
Bedroom 4
- Area: 0
- Dimensions: 0 x 0
Bedroom 5
- Area: 0
- Dimensions: 0 x 0
Dining room
- Level: First
- Area: 122.33
- Dimensions: 10.11 x 12.1
Family room
- Area: 0
- Dimensions: 0 x 0
Great room
- Area: 0
- Dimensions: 0 x 0
Kitchen
- Level: First
- Area: 172.8
- Dimensions: 9.6 x 18
Living room
- Level: First
- Area: 147.62
- Dimensions: 12.2 x 12.1
Office
- Area: 0
- Dimensions: 0 x 0
Heating
- Heat Pump, Wood Stove, Other
Cooling
- Heat Pump
Appliances
- Included: Dishwasher, Dryer, Generator, Electric Range, Refrigerator, Washer, Electric Water Heater
- Laundry: In Basement, Dryer Hookup, Washer Hookup
Features
- Drywall, High Speed Internet, Main Level Bedroom, Main Level Den, Primary Bed w/Bath, Pantry, Separate Dining Room, Tile Bath(s)
- Flooring: Tile, Vinyl, Vinyl Plank, Wood
- Basement: Exterior Entry,Finished,Game Room,Heated,Interior Entry,Concrete,Slab,Walk-Out Access,Workshop
- Attic: Access,Pull Down Stairs
- Number of fireplaces: 2
- Fireplace features: 2 Fireplaces, Marble/Travertine
Interior area
- Total structure area: 2,745
- Total interior livable area: 2,745 sqft
- Finished area above ground: 1,870
- Finished area below ground: 875
Property
Parking
- Total spaces: 1
- Parking features: Off Street, Paved Drive, Carport Parking (1 Car)
- Has garage: Yes
- Carport spaces: 1
- Has uncovered spaces: Yes
Features
- Levels: Two
- Exterior features: Other
- Fencing: Privacy
Lot
- Size: 0.67 Acres
- Features: Landscaped
Details
- Additional structures: Storage
- Parcel number: 71628
- Other equipment: Generator
Construction
Type & style
- Home type: SingleFamily
- Architectural style: Ranch
- Property subtype: Single Family Residence
Materials
- Brick, Vinyl Siding
- Roof: Shingle
Condition
- Year built: 1957
Utilities & green energy
- Electric: Other
- Sewer: City
- Water: City
- Utilities for property: Cable Available, Cable Connections
Community & HOA
Community
- Security: Smoke Detector(s)
Location
- Region: Danville
Financial & listing details
- Price per square foot: $103/sqft
- Tax assessed value: $152,600
- Annual tax amount: $1,149
- Date on market: 6/5/2024
- Cumulative days on market: 13 days
Price history
| Date | Event | Price |
|---|---|---|
| 6/3/2024 | Sold | $284,000+3.5%$103/sqft |
Source:  LMLS #351878 Report a problem LMLS #351878 Report a problem | ||
| 5/7/2024 | Pending sale | $274,500$100/sqft |
Source: LMLS #351878 Report a problem | ||
| 4/24/2024 | Listed for sale | $274,500$100/sqft |
Source: LMLS #351878 Report a problem | ||
Public tax history
| Year | Property taxes | Tax assessment |
|---|---|---|
| 2025 | $1,267 | $152,600 |
| 2024 | $1,267 +10.2% | $152,600 +11.5% |
| 2023 | $1,149 | $136,800 |
| 2022 | $1,149 +4.8% | $136,800 +4.8% |
| 2021 | $1,096 | $130,500 |
| 2020 | $1,096 +2.9% | $130,500 +2.9% |
| 2019 | $1,065 +5% | $126,800 |
| 2018 | $1,014 +0.3% | $126,800 +0.3% |
| 2017 | $1,011 | $126,400 |
| 2016 | $1,011 +12.6% | $126,400 +2.8% |
| 2015 | $898 | $123,000 |
| 2014 | $898 +0.4% | $123,000 |
| 2013 | $894 | -- |
| 2012 | $894 -0.2% | -- |
| 2011 | $896 | -- |
| 2009 | -- | -- |
| 2007 | $900 +0% | -- |
| 2006 | $900 +3.5% | -- |
| 2005 | $869 | -- |
| 2004 | $869 +0.2% | -- |
| 2003 | $867 | -- |
| 2002 | $867 +9.1% | -- |
| 2001 | $795 | -- |
Find assessor info on the county website
Neighborhood: 24541
Nearby homes
- $315,7003 bd3 ba1.6k sqft216 Cambridge Dr, Danville, VA 24541Off Market
- $279,1003 bd2 ba1.2k sqft607 Oxford Pl, Danville, VA 24541Off Market
- $272,5002 bd2 ba2k sqft600 Dover Pl, Danville, VA 24541Off Market
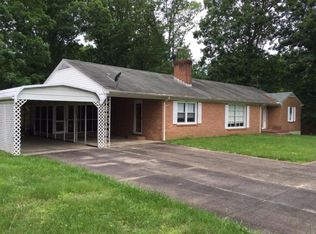
- $306,2003 bd3 ba3.2k sqft212 Cambridge Dr, Danville, VA 24541Off Market
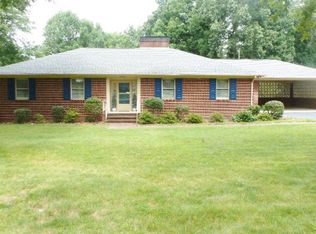
- $386,5004 bd4 ba3.5k sqft555 Oxford Pl, Danville, VA 24541Off Market
- $354,1003 bd2 ba3.2k sqft221 Cambridge Dr, Danville, VA 24541Off Market
- $299,3004 bd2 ba2.7k sqft604 Dover Pl, Danville, VA 24541Off Market
- $296,9003 bd2 ba1.8k sqft513 Oxford Pl, Danville, VA 24541Off Market
Nearby schools
GreatSchools rating
- 3/10Park Avenue Elementary SchoolGrades: K-5Distance: 2 mi
- 5/10O. Trent Bonner Middle SchoolGrades: 6-8Distance: 3.3 mi
- 2/10George Washington High SchoolGrades: 9-12Distance: 3.3 mi


Get pre-qualified for a loan
At Zillow Home Loans, we can pre-qualify you in as little as 5 minutes with no impact to your credit score.An equal housing lender. NMLS #10287.
- Virginia
- Danville City
- Danville
- 24541
- 220 Cambridge Dr
Nearby cities
Nearby zip codes
Other Danville Topics
