Skip main navigation
Closed
  • Price Unknown

    220 Campbell St, Seguin, TX 78155

    3beds
    1,344sqft
    Single Family Residence
    Built in 2024
    5,305.61 Square Feet Lot
    $237,000 Zestimate®
    $--/sqft
    $1,532 Estimated rent

    Home value

    $237,000

    $225,000 - $249,000

    $1,532/mo

    Zestimate® history
    Loading
    Loading...

    Owner options

    List your home for rent

    $1,532/mo

    Rent Zestimate®

    Find your next renter with Zillow Rental Manager. Plus, with online applications, you can quickly screen prospective tenants – for free.

    Learn more

    $1,532/mo

    Rent Zestimate®

    Refinance and save

    Refinancing to a lower rate could help reduce your monthly payments and save thousands over the life of the loan.

    See today's rates

    Explore your selling options

    Work with a Zillow partner agent

    Leverage their expertise and Zillow's premium Showcase listings to get your home seen by more buyers.

    Get started

    List with your own agent

    Get your home in front of millions of buyers by listing it on Zillow.

    Learn how to do it

    Sell it yourself

    Take full control of how buyers see your home on Zillow by listing For Sale by Owner (FSBO).

    List your home

    What's special

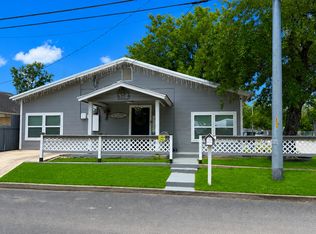
    This lovely newly built home has 3 bedrooms and 2 full baths. It includes custom wooden cabinets, a modern subtile backsplash, granite countertops, island, refrigerator, range, microwave with built in vent, led lighting, tiled stand in showers and tile throughout the entire home, no carpet! A farm style fence around the home adds the perfect curb appeal to this corner lot. Featuring a covered front porch and a wrap around sidewalk leading to the side entrance and patio area, perfect for playing or entertaining outdoors! It also includes a spacious foyer area from the side entrance of the home. Conveniently located near the heart of the city, for easy and quick travel. Schedule your showing today!

    Zillow last checked:

    Listing updated:

    Listed by:

    Amanda Lopez (210)455-8099,

    San Antonio Elite Realty

    Bought with:

    NON-MEMBER AGENT

    Non Member Office

    Source: Central Texas MLS,MLS#: 533910MLS LogoOriginating MLS: Four Rivers Association of REALTORS

    Facts & features

    Interior

    Bedrooms & bathrooms
    • Bedrooms: 3
    • Bathrooms: 2
    • Full bathrooms: 2
    Heating
    • Central, Electric
    Cooling
    • Central Air, Electric, 1 Unit
    Appliances
    • Included: Electric Range, Electric Water Heater, Ice Maker, Refrigerator, Range Hood, Some Electric Appliances, Microwave, Range
    • Laundry: Common Area, Electric Dryer Hookup, Inside
    Features
    • All Bedrooms Down, Ceiling Fan(s), Entrance Foyer, Kitchen/Dining Combo, Storage, Shower Only, Separate Shower, Vanity, Natural Woodwork, Window Treatments, Custom Cabinets, Granite Counters, Kitchen Island, Pantry
    • Flooring: Tile
    • Windows: Window Treatments
    • Attic: Access Only
    • Has fireplace: No
    • Fireplace features: None
    Interior area
    • Total interior livable area: 1,344 sqft

    Property

    Features
    • Levels: One
    • Stories: 1
    • Exterior features: Other, Security Lighting, See Remarks
    • Pool features: None
    • Spa features: None
    • Fencing: Back Yard,Front Yard,Wood
    • Has view: Yes
    • View description: None
    • Body of water: None
    Lot
    • Size: 5,305 sqft
    Details
    • Parcel number: 41797
    • Special conditions: Builder Owned

    Construction

    Type & style
    • Home type: SingleFamily
    • Architectural style: A-Frame
    • Property subtype: Single Family Residence
    Materials
    • HardiPlank Type
    • Foundation: Slab
    • Roof: Composition,Shingle
    Condition
    • Year built: 2024

    Utilities & green energy

    • Sewer: Public Sewer
    • Water: Public
    • Utilities for property: Cable Available, Phone Available, Water Available

    Community & neighborhood

    Security
    • Security features: Smoke Detector(s), Security Lights
    Community
    • Community features: Other, See Remarks, Street Lights
    Location
    • Region: Seguin
    • Subdivision: Smith

    Other

    Other facts
    • Listing agreement: Exclusive Right To Sell
    • Listing terms: Conventional,FHA,VA Loan

    Price history

    DateEventPrice
    7/2/2024Pending sale$260,000$193/sqft
    Source: Central Texas MLS #533910 Report a problem
    5/15/2024Sold--
    Source: Central Texas MLS #533910 Report a problem
    2/13/2024Listed for sale$260,000$193/sqft
    Source: Central Texas MLS #533910 Report a problem
    6/12/2009Sold--
    Source: Public Record Report a problem

    Public tax history

    YearProperty taxesTax assessment
    2025-- $224,030 -2.9%
    2024$1,371 +127.3%$230,713 +646.6%
    2023$603 +59.1%$30,901 +72.4%
    2022$379 +35.5%$17,923 +41.2%
    2021$280 +29.3%$12,692 +34.1%
    2020$217 $9,465 +2.8%
    2019-- $9,209 +2.9%
    2018$210 +66.8%$8,953 +66.7%
    2017$126 -4.8%$5,372 -4.5%
    2016$132 +15.5%$5,628 +10%
    2015$114 $5,116
    2014$114 $5,116

    Find assessor info on the county website

    Neighborhood: 78155

    Nearby schools

    GreatSchools rating
    Schools provided by the listing agent
    • District: Seguin ISD

    Source: Central Texas MLS. This data may not be complete. We recommend contacting the local school district to confirm school assignments for this home.

    Get a cash offer in 3 minutes
    Find out how much your home could sell for in as little as 3 minutes with a no-obligation cash offer.
    Estimated market value
    $237,000
    Get a cash offer in 3 minutes
    Find out how much your home could sell for in as little as 3 minutes with a no-obligation cash offer.
    Estimated market value
    $237,000