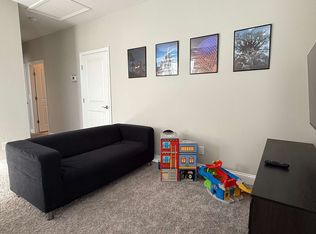
Conservation view with private screened in pool within the gated resort community of Festival. Situated just outside of Champions Gate and the Walt Disney World, this fully furnished, tastefully decorated townhouse features 3 bedrooms and 2 bathrooms with the primary suite on the 1st floor and a spacious loft upstairs providing an additional entertainment room. The kitchen offers 42” white shaker style cabinetry, granite countertops, and a breakfast bar. The open-plan with main floor living and dining areas flow to the outdoor space, where you'll find a private screened pool overlooking the conservation area, creating an ideal setting for guests to unwind. The private gated community of Festival offers resort style amenities including: clubhouse with community pool, splash pad park, arcade, fitness center, 18-hole miniature golf course, and a beach volleyball court all with NO community CDD Fees! HOA includes: high speed Internet, premium cable, valet trash pickup, pest control, and exterior maintenance. Located just a short distance from the Walt Disney World Resort, Top Rated Golf Courses, shopping, and major highways, the Festival community is perfectly positioned for both short-term rentals or a private residence, making it an excellent investment opportunity. Capture the magic of Central Florida and offer your guests a memorable stay in this vacation home.
Sold for $375,000
$375,000
220 CAPTIVA DRIVE, DAVENPORT, FL 33896
3beds
1,771sqft
Townhouse
Built in 2017
1,594 Square Feet Lot
$332,900 Zestimate®
$212/sqft
$2,453 Estimated rent
Home value
$332,900
$316,000 - $350,000
$2,453/mo
Zestimate® history
Owner options
List your home for rent
$2,453/mo
Rent Zestimate®
Find your next renter with Zillow Rental Manager. Plus, with online applications, you can quickly screen prospective tenants – for free.
$2,453/mo
Rent Zestimate®
Refinance and save
$2,952/mo
Est. payment
Refinancing to a lower rate could help reduce your monthly payments and save thousands over the life of the loan.
$2,952/mo
Est. payment
Explore your selling options
Work with a Zillow partner agent
Leverage their expertise and Zillow's premium Showcase listings to get your home seen by more buyers.
Get startedList with your own agent
Get your home in front of millions of buyers by listing it on Zillow.
Learn how to do itSell it yourself
Take full control of how buyers see your home on Zillow by listing For Sale by Owner (FSBO).
List your homeWhat's special
Zillow last checked:
Listing updated:
Listed by:
Renee Funk 407-559-8596,
EXP REALTY LLC 888-883-8509,
Jeffrey Funk, PA 407-285-9672,
EXP REALTY LLC
Bought with:
Luis Rivera, 3283428
KELLER WILLIAMS INTERNATIONAL LIFESTYLES
Source: Stellar MLS,MLS#: O6206530 Originating MLS: Orlando Regional
Originating MLS: Orlando Regional
Facts & features
Interior
Bedrooms & bathrooms
- Bedrooms: 3
- Bathrooms: 2
- Full bathrooms: 2
Rooms
- Room types: Loft
Primary bedroom
- Features: En Suite Bathroom, Built-in Closet
- Level: First
- Dimensions: 12x12
Bedroom 2
- Features: Built-in Closet
- Level: Second
- Dimensions: 12x14
Bedroom 3
- Features: Built-in Closet
- Level: Second
- Dimensions: 13x17
Primary bathroom
- Features: Exhaust Fan, Granite Counters, Shower No Tub, Single Vanity, Water Closet/Priv Toilet
- Level: First
- Dimensions: 8x12
Bathroom 2
- Features: Dual Sinks, Exhaust Fan, Granite Counters, Single Vanity, Tub With Shower
- Level: Second
- Dimensions: 5x12
Balcony porch lanai
- Level: First
- Dimensions: 21x25
Dinette
- Level: First
- Dimensions: 7x12
Kitchen
- Features: Dual Sinks, Exhaust Fan, Granite Counters, Kitchen Island
- Level: First
- Dimensions: 11x13
Living room
- Level: First
- Dimensions: 12x13
Loft
- Level: Second
- Dimensions: 10x12
Heating
- Central, Electric, Exhaust Fan, Heat Pump
Cooling
- Central Air
Appliances
- Included: Dishwasher, Disposal, Dryer, Exhaust Fan, Gas Water Heater, Microwave, Range, Refrigerator, Washer
- Laundry: Laundry Closet
Features
- Eating Space In Kitchen, Living Room/Dining Room Combo, Open Floorplan, Primary Bedroom Main Floor, Stone Counters, Thermostat
- Flooring: Carpet, Tile
- Doors: Sliding Doors
- Windows: Drapes, Window Treatments
- Has fireplace: No
- Furnished: Yes
Interior area
- Total structure area: 1,959
- Total interior livable area: 1,771 sqft
Property
Parking
- Parking features: Open
- Has uncovered spaces: Yes
Features
- Levels: Two
- Stories: 2
- Patio & porch: Patio, Screened
- Exterior features: Rain Gutters, Sidewalk
- Has private pool: Yes
- Pool features: Gunite, Heated, In Ground
- Has spa: Yes
- Spa features: Heated, In Ground
- Has view: Yes
- View description: Pool
Lot
- Size: 1,594 Square Feet
- Dimensions: 21 x 75
- Features: In County, Unincorporated
- Residential vegetation: Trees/Landscaped
Details
- Parcel number: 272605701153000270
- Zoning: RMX
- Special conditions: None
Construction
Type & style
- Home type: Townhouse
- Property subtype: Townhouse
- Attached to another structure: Yes
Materials
- Block, Stucco, Wood Frame
- Foundation: Slab
- Roof: Tile
Condition
- Completed
- New construction: No
- Year built: 2017
Utilities & green energy
- Sewer: Public Sewer
- Water: Public
- Utilities for property: BB/HS Internet Available, Cable Connected, Electricity Connected, Phone Available, Public, Sewer Connected, Underground Utilities, Water Connected
Community & HOA
Community
- Features: Clubhouse, Deed Restrictions, Fitness Center, Gated Community - No Guard, Playground, Pool, Restaurant, Sidewalks
- Security: Smoke Detector(s)
- Pet fee: $0 monthly
- Subdivision: FESTIVAL PH 1
HOA
- Has HOA: Yes
- Amenities included: Cable TV, Clubhouse, Fitness Center, Gated, Playground, Pool
- Services included: Cable TV, Common Area Taxes, Community Pool, Internet, Maintenance Structure, Pest Control, Private Road, Recreational Facilities, Trash
- HOA fee: $429 monthly
- HOA name: Access Management/ Vanessa Stein
- HOA phone: 407-480-4200
Location
- Region: Davenport
Financial & listing details
- Price per square foot: $212/sqft
- Tax assessed value: $312,500
- Annual tax amount: $4,220
- Date on market: 5/23/2024
- Cumulative days on market: 44 days
- Listing terms: Cash,Conventional,FHA,VA Loan
- Ownership: Fee Simple
- Total actual rent: 0
- Electric utility on property: Yes
- Road surface type: Paved
Price history
| Date | Event | Price |
|---|---|---|
| 7/1/2024 | Sold | $375,000-1.3%$212/sqft |
Source:  Stellar MLS #O6206530 Report a problem Stellar MLS #O6206530 Report a problem | ||
| 6/3/2024 | Pending sale | $379,900$215/sqft |
Source: Stellar MLS #O6206530 Report a problem | ||
| 5/23/2024 | Listed for sale | $379,900$215/sqft |
Source: Stellar MLS #O6206530 Report a problem | ||
| 5/15/2024 | Listing removed | -- |
Source: Stellar MLS #O6193798 Report a problem | ||
| 4/12/2024 | Price change | $379,900-5%$215/sqft |
Source: Stellar MLS #O6193798 Report a problem | ||
| 4/8/2024 | Listed for sale | $399,900$226/sqft |
Source: Stellar MLS #O6193798 Report a problem | ||
| 2/5/2024 | Listing removed | -- |
Source: Stellar MLS #O6142064 Report a problem | ||
| 12/9/2023 | Price change | $399,900-3.6%$226/sqft |
Source: Stellar MLS #O6142064 Report a problem | ||
| 10/31/2023 | Price change | $414,990-3.5%$234/sqft |
Source: Stellar MLS #O6142064 Report a problem | ||
| 9/20/2023 | Listed for sale | $429,900+63.8%$243/sqft |
Source: Stellar MLS #O6142064 Report a problem | ||
| 10/11/2017 | Sold | $262,400$148/sqft |
Source: Public Record Report a problem | ||
Public tax history
| Year | Property taxes | Tax assessment |
|---|---|---|
| 2025 | $4,040 +0.1% | $312,500 +3.9% |
| 2024 | $4,037 +2.3% | $300,806 +10% |
| 2023 | $3,947 +10.3% | $273,460 +10% |
| 2022 | $3,578 +14.3% | $248,600 +10% |
| 2021 | $3,131 +1.8% | $226,000 +2.7% |
| 2020 | $3,074 -6.3% | $220,000 -3.5% |
| 2019 | $3,282 -6.3% | $228,000 +2% |
| 2018 | $3,503 +1.2% | $223,500 +3625% |
| 2017 | $3,462 +3803.5% | $6,000 |
| 2016 | $89 +941.1% | $6,000 +967.6% |
| 2015 | $9 | $562 |
Find assessor info on the county website
Neighborhood: 33896
Nearby homes
- $362,8004 bd3 ba1.9k sqft216 Captiva Dr, Davenport, FL 33896Off Market
- $423,0004 bd4 ba2k sqft224 Captiva Dr, Davenport, FL 33896Sold

- $3,3144 bd4 ba2k sqft224 Captiva Dr #ID1256089P, Davenport, FL 33896For Rent
- $408,1005 bd4 ba2.2k sqft212 Captiva Dr, Davenport, FL 33896Off Market

- $429,9004 bd4 ba2k sqft228 Captiva Dr, Davenport, FL 33896For Sale
- $357,6004 bd3 ba1.9k sqft232 Captiva Dr, Davenport, FL 33896Off Market
- $310,8003 bd2 ba1.7k sqft236 Captiva Dr, Davenport, FL 33896Off Market
- $350,0005 bd5 ba2k sqft202 Captiva Dr, Davenport, FL 33896Sold
Nearby schools
GreatSchools rating
- 2/10Loughman Oaks Elementary SchoolGrades: PK-5Distance: 4.4 mi
- 9/10Ridgeview Global Studies AcademyGrades: K-12Distance: 0.9 mi
- 3/10Davenport High SchoolGrades: 9-12Distance: 3.1 mi
Schools provided by the listing agent
- Elementary: Loughman Oaks Elem
- Middle: Citrus Ridge
- High: Davenport High School
Source: Stellar MLS. This data may not be complete. We recommend contacting the local school district to confirm school assignments for this home.
Get a cash offer in 3 minutes
Find out how much your home could sell for in as little as 3 minutes with a no-obligation cash offer.
Estimated market value
$332,900
Get a cash offer in 3 minutes
Find out how much your home could sell for in as little as 3 minutes with a no-obligation cash offer.
Estimated market value
$332,900
- Florida
- Polk County
- Davenport
- 33896
- 220 CAPTIVA DRIVE
Nearby cities
Nearby neighborhoods
Nearby zip codes
Other Davenport Topics
