Welcome to this beautiful ranch home offering true one-level living on nearly 3 private wooded acres of land! Spacious open floor plan with natural light. No-step entry for easy accessibility. Disabled-friendly design with wide doorways and smooth flow. 3 comfortable bedrooms and 2 full baths. Peaceful 2.79 acre setting with plenty of room to relax or expand. This rare find combines comfort, convenience, and space - all in one property!
Sold for $350,000
$350,000
220 Cardinal Dr, Youngsville, NC 27596
3beds
2,039sqft
Single Family Residence, Residential
Built in 1978
2.79 Acres Lot
$346,400 Zestimate®
$172/sqft
$2,250 Estimated rent
Home value
$346,400
$294,000 - $409,000
$2,250/mo
Zestimate® history
Owner options
List your home for rent
$2,250/mo
Rent Zestimate®
Find your next renter with Zillow Rental Manager. Plus, with online applications, you can quickly screen prospective tenants – for free.
$2,250/mo
Rent Zestimate®
Refinance and save
$2,112/mo
Est. payment
Refinancing to a lower rate could help reduce your monthly payments and save thousands over the life of the loan.
$2,112/mo
Est. payment
Explore your selling options
Work with a Zillow partner agent
Leverage their expertise and Zillow's premium Showcase listings to get your home seen by more buyers.
Get startedList with your own agent
Get your home in front of millions of buyers by listing it on Zillow.
Learn how to do itSell it yourself
Take full control of how buyers see your home on Zillow by listing For Sale by Owner (FSBO).
List your homeWhat's special
Natural lightSmooth flowDisabled-friendly designNo-step entrySpacious open floor planWide doorways
Zillow last checked:
Listing updated:
Listed by:
Cyndy Otto 984-500-6388,
Navigate Realty
Bought with:
Sherri Smith, 171814
Wieland Properties, Inc.
Source: Doorify MLS,MLS#: 10121964
Facts & features
Interior
Bedrooms & bathrooms
- Bedrooms: 3
- Bathrooms: 2
- Full bathrooms: 2
Heating
- Electric, Fireplace Insert, Heat Pump, Wood Stove
Cooling
- Central Air, ENERGY STAR Qualified Equipment, Heat Pump, Window Unit(s)
Appliances
- Included: Built-In Electric Range, Electric Water Heater, ENERGY STAR Qualified Appliances, ENERGY STAR Qualified Dishwasher, ENERGY STAR Qualified Dryer, ENERGY STAR Qualified Refrigerator, ENERGY STAR Qualified Washer, ENERGY STAR Qualified Water Heater, Exhaust Fan, Free-Standing Refrigerator, Stainless Steel Appliance(s), Vented Exhaust Fan
- Laundry: Electric Dryer Hookup, In Kitchen, Laundry Closet, Washer Hookup
Features
- Bathtub/Shower Combination, Ceiling Fan(s), Double Vanity, Kitchen/Dining Room Combination, Pantry, Smart Thermostat, Tile Counters, Walk-In Closet(s), Walk-In Shower
- Flooring: Ceramic Tile, Wood
- Doors: ENERGY STAR Qualified Doors, Storm Door(s)
- Windows: ENERGY STAR Qualified Windows, Insulated Windows, Low-Emissivity Windows
- Basement: Crawl Space
Interior area
- Total structure area: 2,039
- Total interior livable area: 2,039 sqft
- Finished area above ground: 2,039
- Finished area below ground: 0
Property
Parking
- Total spaces: 2
- Parking features: Asphalt, Garage Door Opener, Garage Faces Side, Paved
- Garage spaces: 2
Accessibility
- Accessibility features: Accessible Approach with Ramp, Accessible Bedroom, Accessible Central Living Area, Accessible Closets, Accessible Doors, Accessible Entrance, Accessible Full Bath, Accessible Hallway(s), Accessible Kitchen, Accessible Washer/Dryer, Accessible Windows, Aging In Place, Grip-Accessible Features, Level Flooring, Visitor Bathroom
Features
- Levels: One
- Stories: 1
- Patio & porch: Deck, Rear Porch, Screened
- Exterior features: Garden, Misting System, Rain Gutters
- Pool features: None
- Spa features: None
- Fencing: None
- Has view: Yes
- View description: Trees/Woods
Lot
- Size: 2.79 Acres
- Features: Front Yard, Gentle Sloping, Steep Slope, Wooded
Details
- Additional structures: Garage(s)
- Parcel number: 24
- Special conditions: Standard
Construction
Type & style
- Home type: SingleFamily
- Architectural style: Ranch
- Property subtype: Single Family Residence, Residential
Materials
- Block, Blown-In Insulation, Board & Batten Siding, Fiber Cement, Vertical Siding
- Foundation: Block
- Roof: Shingle
Condition
- New construction: No
- Year built: 1978
Utilities & green energy
- Sewer: Septic Tank
- Water: Public
- Utilities for property: Cable Available, Cable Connected, Electricity Connected, Phone Available, Septic Connected, Water Connected
Green energy
- Energy efficient items: Appliances, HVAC, Water Heater, Windows
Community & HOA
Community
- Features: None
- Subdivision: Martindale
HOA
- Has HOA: No
- Amenities included: None
Location
- Region: Youngsville
Financial & listing details
- Price per square foot: $172/sqft
- Tax assessed value: $358,460
- Annual tax amount: $2,236
- Date on market: 9/15/2025
- Road surface type: Asphalt
Price history
| Date | Event | Price |
|---|---|---|
| 12/10/2025 | Sold | $350,000-4%$172/sqft |
Source:  Doorify MLS #10121964 Report a problem Doorify MLS #10121964 Report a problem | ||
| 11/9/2025 | Pending sale | $364,500$179/sqft |
Source: Doorify MLS #10121964 Report a problem | ||
| 10/31/2025 | Price change | $364,500-3.2%$179/sqft |
Source: Doorify MLS #10121964 Report a problem | ||
| 10/14/2025 | Price change | $376,500-2.2%$185/sqft |
Source: Doorify MLS #10121964 Report a problem | ||
| 9/30/2025 | Price change | $385,000-2.5%$189/sqft |
Source: Doorify MLS #10121964 Report a problem | ||
| 9/15/2025 | Listed for sale | $395,000-1.6%$194/sqft |
Source: Doorify MLS #10121964 Report a problem | ||
| 8/13/2025 | Listing removed | $401,500$197/sqft |
Source: Doorify MLS #10094047 Report a problem | ||
| 8/1/2025 | Price change | $401,500-2.9%$197/sqft |
Source: Doorify MLS #10094047 Report a problem | ||
| 7/16/2025 | Price change | $413,500-2.9%$203/sqft |
Source: Doorify MLS #10094047 Report a problem | ||
| 7/2/2025 | Price change | $426,000-2.1%$209/sqft |
Source: Doorify MLS #10094047 Report a problem | ||
| 6/16/2025 | Price change | $435,000-1.4%$213/sqft |
Source: Doorify MLS #10094047 Report a problem | ||
| 6/1/2025 | Price change | $441,000-2%$216/sqft |
Source: Doorify MLS #10094047 Report a problem | ||
| 5/19/2025 | Listed for sale | $450,000+164.7%$221/sqft |
Source: Doorify MLS #10094047 Report a problem | ||
| 4/17/2017 | Sold | $170,000+0.1%$83/sqft |
Source: Doorify MLS #2111609 Report a problem | ||
| 3/5/2017 | Pending sale | $169,900$83/sqft |
Source: Fonville Morisey/Wake Forest Sales Office #2111609 Report a problem | ||
| 3/1/2017 | Listed for sale | $169,900+6.3%$83/sqft |
Source: Fonville Morisey/Wake Forest Sales Office #2111609 Report a problem | ||
| 7/6/2015 | Listing removed | $159,900$78/sqft |
Source: Fonville Morisey/Falls Sales Office #2002313 Report a problem | ||
| 6/25/2015 | Price change | $159,900-3%$78/sqft |
Source: Fonville Morisey/Falls Sales Office #2002313 Report a problem | ||
| 4/18/2015 | Listed for sale | $164,900-3%$81/sqft |
Source: Fonville Morisey/Falls Sales Office #2002313 Report a problem | ||
| 9/19/2014 | Listing removed | $169,999$83/sqft |
Source: Highgarden Real Estate #1957582 Report a problem | ||
| 8/18/2014 | Price change | $169,999-1.4%$83/sqft |
Source: Highgarden Real Estate #1957582 Report a problem | ||
| 7/1/2014 | Listed for sale | $172,500$85/sqft |
Source: Highgarden Real Estate #1957582 Report a problem | ||
Public tax history
| Year | Property taxes | Tax assessment |
|---|---|---|
| 2025 | $2,278 +1.9% | $358,460 |
| 2024 | $2,236 +37.4% | $358,460 +108% |
| 2023 | $1,628 +0.6% | $172,320 |
| 2022 | $1,618 -0.5% | -- |
| 2021 | $1,625 -1% | -- |
| 2020 | $1,642 +0.6% | -- |
| 2019 | $1,632 +8.7% | $172,320 |
| 2018 | $1,501 | $172,320 +21.9% |
| 2017 | $1,501 | $141,410 |
| 2016 | $1,501 | $141,410 |
| 2015 | $1,501 +6.5% | $141,410 |
| 2014 | $1,409 | $141,410 |
| 2013 | -- | $141,410 |
| 2012 | -- | $141,410 -4.2% |
| 2011 | -- | $147,682 |
| 2010 | -- | $147,682 |
| 2009 | -- | $147,682 |
| 2008 | -- | $147,682 +23.4% |
| 2002 | -- | $119,637 |
| 2001 | -- | $119,637 |
Find assessor info on the county website
Neighborhood: 27596
Nearby homes
- $665,0003 bd4 ba3.8k sqft222 Cardinal Dr, Youngsville, NC 27596Sold
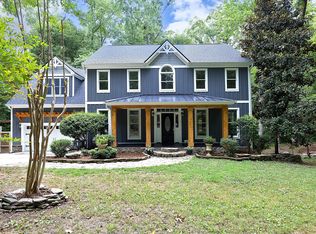
- $445,5003 bd3 ba1.9k sqft218 Cardinal Dr, Youngsville, NC 27596Off Market

- $100,8002.93 Acres218 Cardinal Dr, Youngsville, NC 27596Off Market
- $168,0005.64 AcresCardinal Dr, Youngsville, NC 27596Off Market
- $812,4003 bd2 ba2.4k sqft165 Bridges Farm Rd, Youngsville, NC 27596Off Market
- $707,4004 bd2 ba2.7k sqft224 Cardinal Dr, Youngsville, NC 27596Off Market
- $343,9003 bd2 ba1.7k sqft219 Cardinal Dr, Youngsville, NC 27596Off Market
- $28,0001.2 Acres219 Cardinal Dr, Youngsville, NC 27596Off Market
Nearby schools
GreatSchools rating
- 8/10Youngsville ElementaryGrades: PK-5Distance: 2.1 mi
- 5/10Cedar Creek MiddleGrades: 6-8Distance: 1 mi
- 6/10Franklinton HighGrades: 9-12Distance: 3.1 mi
Schools provided by the listing agent
- Elementary: Franklin - Youngsville
- Middle: Franklin - Cedar Creek
- High: Franklin - Franklinton
Source: Doorify MLS. This data may not be complete. We recommend contacting the local school district to confirm school assignments for this home.
Get a cash offer in 3 minutes
Find out how much your home could sell for in as little as 3 minutes with a no-obligation cash offer.
Estimated market value
$346,400
Get a cash offer in 3 minutes
Find out how much your home could sell for in as little as 3 minutes with a no-obligation cash offer.
Estimated market value
$346,400
- North Carolina
- Franklin County
- Youngsville
- 27596
- 220 Cardinal Dr
Nearby cities
Nearby zip codes
Other Youngsville Topics
