Welcome to your move-in ready home in desirable Doylestown! This meticulously maintained 4-bdrm, 2.5-bath home offers 2,690 sf with the perfect blend of modern updates, functional space, and the sought-after Chippewa Local School District schools. Situated on .45 acres, this property features a lovely backyard with room to relax, entertain, or play.
Arrive to beautiful landscaping and a welcoming paver walkway that create exceptional curb appeal from the moment you pull in. The spacious 3-car garage provides ample room for vehicles, storage, tools, hobbies, or workshop space.
Step inside to a bright and inviting layout featuring an open-concept kitchen, dining, and family room designed for everyday living and entertaining. The kitchen features stainless steel appliances, ample countertops space and cabinetry, with a seamless flow to the dining area and main gathering spaces. The family room is anchored by a cozy gas fireplace with updated mantle and offers direct access through the new patio slider to the low-maintenance 26'x24" Trex deck—perfect for summer evenings.
A separate formal living room with large bay windows fills the home with natural light and provides an additional space for entertaining, reading, or quiet retreat.
Upstairs, you'll find four generously sized bedrooms including a private owner’s suite, featuring an updated bathroom include a stylish walk-in tile shower. The finished basement adds valuable extra living space—ideal for a rec room, home gym, office, or playroom plus unfinished storage space.
Major recent improvements and a 1 yr. Home Warranty provide peace of mind. Updates include a new roof, vinyl siding, LeafGuard gutter protection system, updated Andersen front door and storm door, plus many thoughtful interior upgrades throughout.
Located near parks, shopping, dining, and commuter routes, this home checks all the boxes for buyers looking in Wayne County and the greater Northeast Ohio area. Schedule your private showing today!
Closed
$401,000
220 Catawba Path, Doylestown, OH 44230
4beds
2,690sqft
Single Family Residence
Built in 1985
0.45 Acres Lot
$402,100 Zestimate®
$149/sqft
$2,479 Estimated rent
Home value
$402,100
$338,000 - $478,000
$2,479/mo
Zestimate® history
Owner options
List your home for rent
$2,479/mo
Rent Zestimate®
Find your next renter with Zillow Rental Manager. Plus, with online applications, you can quickly screen prospective tenants – for free.
$2,479/mo
Rent Zestimate®
Refinance and save
$2,619/mo
Est. payment
Refinancing to a lower rate could help reduce your monthly payments and save thousands over the life of the loan.
$2,619/mo
Est. payment
Explore your selling options
Work with a Zillow partner agent
Leverage their expertise and Zillow's premium Showcase listings to get your home seen by more buyers.
Get startedList with your own agent
Get your home in front of millions of buyers by listing it on Zillow.
Learn how to do itSell it yourself
Take full control of how buyers see your home on Zillow by listing For Sale by Owner (FSBO).
List your homeWhat's special
Beautiful landscapingBright and inviting layoutExceptional curb appealFour generously sized bedroomsWelcoming paver walkwayUnfinished storage spaceThoughtful interior upgrades throughout
Zillow last checked:
Listing updated:
Listed by:
Amy Hissa 440-812-5892 amyhissa@howardhanna.com,
Howard Hanna
Bought with:
John D Stevens, 433788
Howard Hanna
Source: MLS Now,MLS#: 5203680
Facts & features
Interior
Bedrooms & bathrooms
- Bedrooms: 4
- Bathrooms: 3
- Full bathrooms: 2
- 1/2 bathrooms: 1
Heating
- Forced Air, Fireplace(s), Gas
Cooling
- Central Air
Appliances
- Included: Dryer, Dishwasher, Freezer, Microwave, Range, Refrigerator, Water Softener, Washer
- Laundry: In Basement
Features
- Bookcases, Built-in Features, Entrance Foyer, Eat-in Kitchen, Kitchen Island, Open Floorplan, Natural Woodwork
- Windows: Blinds
- Basement: Partially Finished
- Number of fireplaces: 1
- Fireplace features: Family Room, Gas
Interior area
- Total structure area: 2,690
- Total interior livable area: 2,690 sqft
- Finished area above ground: 2,250
- Finished area below ground: 440
Property
Parking
- Parking features: Attached, Garage
- Attached garage spaces: 3
Features
- Levels: Two
- Stories: 2
- Patio & porch: Deck, Front Porch
- Exterior features: Other
Lot
- Size: 0.45 Acres
- Dimensions: 103 x 197
- Features: Back Yard, Cul-De-Sac, Flat, Front Yard, Level
Details
- Parcel number: 1701114.000
- Lease amount: $0
- Special conditions: Standard
Construction
Type & style
- Home type: SingleFamily
- Architectural style: Colonial,Conventional,Traditional
- Property subtype: Single Family Residence
Materials
- Asphalt, Vinyl Siding
- Foundation: Block
- Roof: Asphalt
Condition
- Year built: 1985
Details
- Warranty included: Yes
Utilities & green energy
- Sewer: Public Sewer
- Water: Public
Community & HOA
Community
- Subdivision: Gale Heights Vineyard
HOA
- Has HOA: No
Location
- Region: Doylestown
Financial & listing details
- Price per square foot: $149/sqft
- Tax assessed value: $298,540
- Annual tax amount: $3,819
- Date on market: 4/22/2026
- Cumulative days on market: 36 days
- Listing agreement: Exclusive Right To Sell
- Listing terms: Cash,Conventional,1031 Exchange,FHA,USDA Loan,VA Loan
Price history
| Date | Event | Price |
|---|---|---|
| 5/29/2026 | Sold | $401,000+5.8%$149/sqft |
Source: Public Record Report a problem | ||
| 4/28/2026 | Contingent | $379,000$141/sqft |
Source: MLS Now #5203680 Report a problem | ||
| 4/22/2026 | Listed for sale | $379,000+121%$141/sqft |
Source: MLS Now #5203680 Report a problem | ||
| 9/28/1995 | Sold | $171,500$64/sqft |
Source: Public Record Report a problem | ||
Public tax history
| Year | Property taxes | Tax assessment |
|---|---|---|
| 2025 | $3,819 -0.5% | $104,490 |
| 2024 | $3,836 +0.1% | $104,490 |
| 2023 | $3,831 +29.6% | $104,490 +42% |
| 2022 | $2,956 -0.7% | $73,580 |
| 2021 | $2,977 -0.6% | $73,580 |
| 2020 | $2,996 +9.9% | $73,580 +14.2% |
| 2019 | $2,727 -0.9% | $64,440 |
| 2018 | $2,752 +0.8% | $64,440 |
| 2017 | $2,730 +2.5% | $64,440 +4% |
| 2016 | $2,665 +0.4% | $61,970 |
| 2015 | $2,654 +12.9% | $61,970 |
| 2014 | $2,350 +0.4% | $61,970 +3.3% |
| 2013 | $2,340 0% | $60,000 |
| 2012 | $2,340 +0.1% | $60,000 |
| 2011 | $2,339 -8.3% | $60,000 -12% |
| 2010 | $2,550 -0.3% | $68,180 |
| 2009 | $2,558 -5.8% | $68,180 |
| 2008 | $2,717 -0.8% | $68,180 +2.1% |
| 2007 | $2,738 +1.7% | $66,750 |
| 2006 | $2,694 | $66,750 |
| 2005 | -- | $66,750 +4.2% |
| 2004 | $2,712 +5% | $64,040 |
| 2003 | $2,583 +3.9% | $64,040 |
| 2002 | $2,486 +11.3% | $64,040 +19.1% |
| 2001 | $2,234 +4.1% | $53,750 |
| 2000 | $2,146 | $53,750 |
Find assessor info on the county website
Neighborhood: 44230
Nearby homes
- $437,6004 bd3 ba2.9k sqft200 Concord Trl, Doylestown, OH 44230Off Market
- $357,7003 bd2 ba2.1k sqft240 Catawba Path, Doylestown, OH 44230Off Market
- $455,1003 bd3 ba2.7k sqft180 Concord Trl, Doylestown, OH 44230Off Market
- $297,0002 bd3 ba2.6k sqft145 Concord Trl, Doylestown, OH 44230Sold
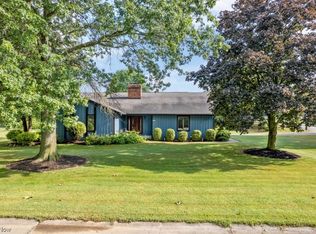
- $502,2004 bd3 ba3.3k sqft150 Concord Trl, Doylestown, OH 44230Off Market
- $351,0002 bd2 ba1.7k sqft160 Merlot Ct, Doylestown, OH 44230Off Market
- $363,6004 bd2 ba1.9k sqft260 Catawba Path, Doylestown, OH 44230Off Market
- $351,1003 bd2 ba1.8k sqft265 Catawba Path, Doylestown, OH 44230Off Market
Nearby schools
GreatSchools rating
- 8/10Chippewa Middle SchoolGrades: 3-6Distance: 0.2 mi
- 8/10Chippewa High SchoolGrades: 7-12Distance: 1 mi
- NAHazel Harvey Elementary SchoolGrades: PK-2Distance: 1 mi
Schools provided by the listing agent
- District: Chippewa LSD - 8501
Source: MLS Now. This data may not be complete. We recommend contacting the local school district to confirm school assignments for this home.
Get a cash offer in 3 minutes
Find out how much your home could sell for in as little as 3 minutes with a no-obligation cash offer.
Estimated market value
$402,100
Get a cash offer in 3 minutes
Find out how much your home could sell for in as little as 3 minutes with a no-obligation cash offer.
Estimated market value
$402,100
- Ohio
- Wayne County
- Doylestown
- 44230
- 220 Catawba Path
