Skip main navigation
Off market
Street View
  • $1,589,700

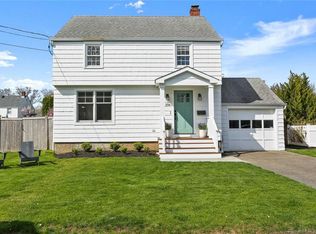
    220 Catherine Ter, Fairfield, CT 06824

    4beds
    2,088sqft
    SingleFamily
    Built in 1955
    6,098 Square Feet Lot
    $1,589,700 Zestimate®
    $761/sqft
    $6,365 Estimated rent

    Home value

    $1,589,700

    $1.48M - $1.72M

    $6,365/mo

    Zestimate® history
    Loading
    Loading...

    Owner options

    List your home for rent

    $6,365/mo

    Rent Zestimate®

    Find your next renter with Zillow Rental Manager. Plus, with online applications, you can quickly screen prospective tenants – for free.

    Learn more

    $6,365/mo

    Rent Zestimate®

    Refinance and save

    $8,960/mo

    Est. payment

    Refinancing to a lower rate could help reduce your monthly payments and save thousands over the life of the loan.

    See today's rates

    $8,960/mo

    Est. payment

    Explore your selling options

    Work with a Zillow partner agent

    Leverage their expertise and Zillow's premium Showcase listings to get your home seen by more buyers.

    Get started

    List with your own agent

    Get your home in front of millions of buyers by listing it on Zillow.

    Learn how to do it

    Sell it yourself

    Take full control of how buyers see your home on Zillow by listing For Sale by Owner (FSBO).

    List your home

    What's special

    EASY WALK TO DOWNTOWN, TRAIN, AND BEACHES FROM THIS HIGHLY DESIREABLE, QUIET, U-SHAPED STREET. THIS HOME WAS COMPLETELY GUTTED AND 1,000 S FT OF ADDTIONAL SPACE ADDED ON IN 2016. EXCITING FEATURES INCLUDE AN OPEN FLOOR PLAN, GOURMET KITCHEN WITH 2" CUSTOM CONCRETE CENTER ISLAND, CARRERA MARBLE BACKSPLASH OPEN TO LIVING ROOM WITH WOOD BURNING FIREPLACE FLANKED BY BUILT IN BENCHES. WET BAR WITH UNDERCOUNTER BEVERAGE REFRIDGERATOR AND STAINLESS STEEL BACKSPLASH. TWO SETS OF SLIDERS TO PRIVATE FENCED IN YARD. HARWOOD FLOORS THROUGHOUT. MASTER BEDRM SUITE WITH VAULTED CEILING, BOTH HIS AND HER CLOSETS, PRIVATE MARBLE BATH WITH DOUBLE VANITIES AND WALK-IN SHOWER WITH WINDOW. ALL NEW MECHANICALS IN ATTIC. GREAT STORAGE. PRIVATE YARD INCLUDES NATURAL GAS LINE TO GRILL AND FIREPIT. DRIVEWAY WIDENED WITH PARKING FOR 4 CARS PLUS SINGLE DETACHED GARAGE. SET UP FOR TODAYS LIFE STYLE IN ONE OF THE PERFECT FAIRFIELD LOCATIONS.

    This property is off market, which means it's not currently listed for sale or rent on Zillow. This may be different from what's available on other websites or public sources.

    Facts & features

    Interior

    Bedrooms & bathrooms
    • Bedrooms: 4
    • Bathrooms: 3
    • Full bathrooms: 2
    • 1/2 bathrooms: 1
    Heating
    • Forced air, Gas
    Cooling
    • Central
    Appliances
    • Included: Dishwasher, Dryer, Freezer, Microwave, Range / Oven, Refrigerator, Washer
    • Laundry: Laundry Room, Main Level
    Features
    • Mud Room, Laundry Room, Wired for Data, Wired for Sound, Open Floorplan, Auto Garage Door Opener
    • Doors: Storm Door(s)
    • Basement: Unfinished
    • Attic: Pull Down Stairs
    • Has fireplace: Yes
    Interior area
    • Total interior livable area: 2,088 sqft

    Property

    Parking
    • Total spaces: 1
    • Parking features: Garage - Detached
    Features
    • Patio & porch: Deck, Patio
    • Exterior features: Vinyl
    • Fencing: Wood, Full
    • Waterfront features: Not Applicable
    Lot
    • Size: 6,098 sqft
    • Features: Level, Cleared, Dry, In Flood Zone
    Details
    • Parcel number: FAIRM182B377
    • Zoning: B

    Construction

    Type & style
    • Home type: SingleFamily
    • Architectural style: Colonial
    Materials
    • Roof: Asphalt
    Condition
    • Completed
    • Year built: 1955

    Utilities & green energy

    • Sewer: Public Sewer
    • Water: Public Water Connected

    Community & neighborhood

    Community
    • Community features: Fitness Center
    Location
    • Region: Fairfield

    HOA & financial

    Other financial information
    • Total actual rent: 978000

    Other

    Other facts
    • Sewer: Public Sewer
    • Heating: Forced Air, Natural Gas
    • Zoning: B
    • NewConstructionYN: true
    • Appliances: Dishwasher, Refrigerator, Microwave, Washer, Gas Range, Freezer, Gas Dryer
    • FireplaceYN: true
    • Roof: Asphalt
    • GarageYN: true
    • AssociationYN: 0
    • HeatingYN: true
    • PatioAndPorchFeatures: Deck, Patio
    • FireplacesTotal: 1
    • RoomsTotal: 7
    • ConstructionMaterials: Frame, Vinyl Siding
    • LotFeatures: Level, Cleared, Dry, In Flood Zone
    • FoundationDetails: Block, Concrete
    • ArchitecturalStyle: Contemporary, Colonial
    • CommunityFeatures: Golf, Fitness Center, Park, Medical Facilities, Walk to Bus Lines, Public Transportation, Shopping/Mall, Library
    • Basement: Crawl Space
    • Cooling: Central Air
    • ExteriorFeatures: Garden, Lighting
    • InteriorFeatures: Mud Room, Laundry Room, Wired for Data, Wired for Sound, Open Floorplan, Auto Garage Door Opener
    • Fencing: Wood, Full
    • Exclusions: Firepit, DR fixture
    • ParkingFeatures: Off Street, Detached Garage
    • LaundryFeatures: Laundry Room, Main Level
    • DoorFeatures: Storm Door(s)
    • Attic: Pull Down Stairs
    • YearBuiltSource: Public Records
    • PropertyCondition: Completed
    • WaterSource: Public Water Connected
    • WaterfrontFeatures: Not Applicable
    • MlsStatus: Show
    • TotalActualRent: 978000.00

    Price history

    DateEventPrice
    8/17/2020Sold$964,000-1.4%$462/sqft
    Source: Smart MLS #170292119 Report a problem
    6/25/2020Pending sale$978,000$468/sqft
    Source: Greyrock Companies #170292119 Report a problem
    5/3/2020Listed for sale$978,000+86.3%$468/sqft
    Source: Greyrock Companies #170292119 Report a problem
    11/6/2015Sold$525,000$251/sqft
    Source: Smart MLS #99109674 Report a problem

    Public tax history

    YearProperty taxesTax assessment
    2025$16,888 +1.8%$594,860
    2024$16,597 +1.4%$594,860
    2023$16,365 +1%$594,860
    2022$16,204 +1%$594,860
    2021$16,049 +55.6%$594,860 +54.5%
    2020$10,314 $385,000
    2019$10,314 +1.6%$385,000
    2018$10,149 +2.1%$385,000
    2017$9,941 +23.8%$385,000 +22.1%
    2016$8,027 $315,420

    Find assessor info on the county website

    Neighborhood: 06824

    Nearby schools

    GreatSchools rating
    Schools provided by the listing agent
    • Elementary: Roger Sherman
    • High: Fairfield Ludlowe

    Source: The MLS. This data may not be complete. We recommend contacting the local school district to confirm school assignments for this home.

    Get pre-qualified for a loan
    At Zillow Home Loans, we can pre-qualify you in as little as 5 minutes with no impact to your credit score.

    An equal housing lender. NMLS #10287.

    Sell for more on Zillow
    Get a Zillow Showcase℠ listing at no additional cost and you could sell for .
    $1,589,700
    2% more
    +$31,794
    With Zillow Showcase(estimated)
    $1,621,494