Skip main navigation
Sold for $315,000
  • $315,000

    220 Catskill Dr, Taylors, SC 29687

    3beds
    1,370sqft
    Single Family Residence, Residential
    Built in 2011
    2,613.6 Square Feet Lot
    $315,000 Zestimate®
    $230/sqft
    $1,887 Estimated rent

    Home value

    $315,000

    $299,000 - $331,000

    $1,887/mo

    Zestimate® history
    Loading
    Loading...

    Owner options

    List your home for rent

    $1,887/mo

    Rent Zestimate®

    Find your next renter with Zillow Rental Manager. Plus, with online applications, you can quickly screen prospective tenants – for free.

    Learn more

    $1,887/mo

    Rent Zestimate®

    Refinance and save

    $1,829/mo

    Est. payment

    Refinancing to a lower rate could help reduce your monthly payments and save thousands over the life of the loan.

    See today's rates

    $1,829/mo

    Est. payment

    Explore your selling options

    Work with a Zillow partner agent

    Leverage their expertise and Zillow's premium Showcase listings to get your home seen by more buyers.

    Get started

    List with your own agent

    Get your home in front of millions of buyers by listing it on Zillow.

    Learn how to do it

    Sell it yourself

    Take full control of how buyers see your home on Zillow by listing For Sale by Owner (FSBO).

    List your home

    What's special

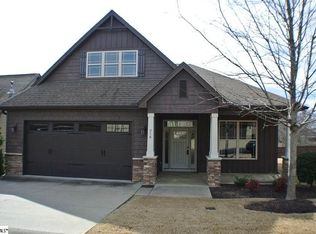
    Covered rocking-chair front porchBathroom with garden tubDual vanitiesGuest bathroomWalk-in closetSeparate shower with seat
    Welcome home to Catskill Drive! This cozy and warm 3BR, 2BA home offers 9ft ceilings, wood flooring in living areas, and open kitchen with island/breakfast bar. Enjoy morning coffee on the covered, rocking-chair front porch or unwind on the private covered patio on the back of the house. One of the larger back yards in the community, it overlooks trees, creating a peaceful privacy, perfect for bird watching. The 1st floor owner's suite features a walk-in closet, bathroom with garden tub, separate shower with seat and dual vanities. 2 additional bedrooms, guest bathroom and laundry complete the first floor. The low HOA fee is an incredible value, covering yard maintenance & trash pickup, giving you more time to enjoy the peaceful community and friendly neighbors. The neighborhood is divided into two sections, both with no-thru-traffic, private roads, mail kiosks and benches. These two halves are connected by Bluestone Park, a charming greenspace with swings, covered picnic area and grassy play area, along with a connecting sidewalk - perfect for taking walks. Minutes from shopping and restaurants, ~10 minutes to Greer Memorial Hospital, convenient to Greenville and the airport. New roof 2026, New HVAC 2025. Home is exceptionally well maintained.

    Zillow last checked:

    Listing updated:

    Listed by:

    Megan Coates 864-320-6420,

    Coldwell Banker Caine/Williams

    Bought with:

    Heather Barajas

    Marchant Real Estate Inc.

    Source: Greater Greenville AOR,MLS#: 1590206MLS Logo

    Facts & features

    Interior

    Bedrooms & bathrooms
    • Bedrooms: 3
    • Bathrooms: 2
    • Full bathrooms: 2
    • Main level bathrooms: 2
    • Main level bedrooms: 3
    Primary bedroom
    • Area: 154
    • Dimensions: 14 x 11
    Bedroom 2
    • Area: 100
    • Dimensions: 10 x 10
    Bedroom 3
    • Area: 100
    • Dimensions: 10 x 10
    Primary bathroom
    • Features: Double Sink, Full Bath, Shower-Separate, Tub-Garden, Walk-In Closet(s)
    • Level: Main
    Dining room
    • Area: 100
    • Dimensions: 10 x 10
    Family room
    • Area: 221
    • Dimensions: 17 x 13
    Kitchen
    • Area: 110
    • Dimensions: 11 x 10
    Heating
    • Forced Air, Natural Gas
    Cooling
    • Electric
    Appliances
    • Included: Dishwasher, Dryer, Refrigerator, Washer, Free-Standing Electric Range, Range, Microwave, Gas Water Heater
    • Laundry: 1st Floor, Walk-in, Gas Dryer Hookup, Washer Hookup, Laundry Room
    Features
    • Bookcases, High Ceilings, Ceiling Fan(s), Ceiling Smooth, Granite Counters, Open Floorplan, Soaking Tub, Walk-In Closet(s), Pantry
    • Flooring: Carpet, Ceramic Tile, Wood, Vinyl
    • Windows: Tilt Out Windows, Vinyl/Aluminum Trim, Insulated Windows
    • Basement: None
    • Attic: Pull Down Stairs
    • Number of fireplaces: 1
    • Fireplace features: Gas Log
    Interior area
    • Total structure area: 1,370
    • Total interior livable area: 1,370 sqft

    Property

    Parking
    • Total spaces: 2
    • Parking features: Attached, Concrete
    • Attached garage spaces: 2
    • Has uncovered spaces: Yes
    Features
    • Levels: One
    • Stories: 1
    • Patio & porch: Front Porch, Rear Porch
    • Exterior features: Under Ground Irrigation
    Lot
    • Size: 2,613 sqft
    • Dimensions: 65 x 40 x 65 x 40
    • Features: Few Trees, Sprklr In Grnd-Full Yard, 1/2 Acre or Less
    • Topography: Level
    Details
    • Parcel number: T009.1201061.00

    Construction

    Type & style
    • Home type: SingleFamily
    • Architectural style: Patio,Ranch,Craftsman
    • Property subtype: Single Family Residence, Residential
    Materials
    • Stone, Vinyl Siding
    • Foundation: Slab
    • Roof: Architectural
    Condition
    • Year built: 2011

    Utilities & green energy

    • Sewer: Public Sewer
    • Water: Public
    • Utilities for property: Underground Utilities

    Community & neighborhood

    Community
    • Community features: Common Areas, Street Lights, Lawn Maintenance, Landscape Maintenance
    Location
    • Region: Taylors
    • Subdivision: Bluestone Cottages

    Price history

    DateEventPrice
    6/2/2026Sold$315,000-1.5%$230/sqft
    Source: Greater Greenville AOR #1590206 Report a problem
    5/4/2026Contingent$319,950$234/sqft
    Source: Greater Greenville AOR #1590206 Report a problem
    5/1/2026Listed for sale$319,950+38.8%$234/sqft
    Source: Greater Greenville AOR #1590206 Report a problem
    3/10/2021Sold$230,500-3.5%$168/sqft
    Source: Greater Greenville AOR #1432820 Report a problem
    1/25/2021Pending sale$238,900$174/sqft
    Source: Greater Greenville AOR #1432820 Report a problem
    1/8/2021Price change$238,900-0.4%$174/sqft
    Source: Greater Greenville AOR #1432820 Report a problem
    12/3/2020Listed for sale$239,900+45.8%$175/sqft
    Source: RE/MAX Moves Greer #1432820 Report a problem
    2/23/2011Sold$164,500$120/sqft
    Source: Public Record Report a problem

    Public tax history

    YearProperty taxesTax assessment
    2024$1,375 +0.8%$215,240
    2023$1,365 +7%$215,240
    2022$1,276 +7.4%$215,240 +19.1%
    2021$1,187 -24.9%$180,750 +6.4%
    2020$1,581 +1.1%$169,910
    2019$1,564 +1.6%$169,910
    2018$1,540 $169,910 +2398.7%
    2017$1,540 +1.3%$6,800 -96%
    2016$1,521 +4.2%$169,910
    2015$1,459 +7.2%$169,910 +2.7%
    2014$1,362 +7.2%$165,490
    2013$1,270 +2.7%$165,490
    2012$1,237 +29.2%--
    2011$957 --

    Find assessor info on the county website

    Neighborhood: 29687

    Nearby schools

    GreatSchools rating
    Schools provided by the listing agent
    • Elementary: Taylors
    • Middle: Greer
    • High: Greer

    Source: Greater Greenville AOR. This data may not be complete. We recommend contacting the local school district to confirm school assignments for this home.

    Get a cash offer in 3 minutes
    Find out how much your home could sell for in as little as 3 minutes with a no-obligation cash offer.
    Estimated market value
    $315,000
    Get a cash offer in 3 minutes
    Find out how much your home could sell for in as little as 3 minutes with a no-obligation cash offer.
    Estimated market value
    $315,000