Skip main navigation
Sold for $512,720
  • $512,720

    220 Chadsworth Way, York, PA 17402

    4beds
    3,133sqft
    Single Family Residence
    Built in 2023
    10,018.8 Square Feet Lot
    $525,900 Zestimate®
    $164/sqft
    $3,325 Estimated rent

    Home value

    $525,900

    $500,000 - $552,000

    $3,325/mo

    Zestimate® history
    Loading
    Loading...

    Owner options

    List your home for rent

    $3,325/mo

    Rent Zestimate®

    Find your next renter with Zillow Rental Manager. Plus, with online applications, you can quickly screen prospective tenants – for free.

    Learn more

    $3,325/mo

    Rent Zestimate®

    Refinance and save

    $3,389/mo

    Est. payment

    Refinancing to a lower rate could help reduce your monthly payments and save thousands over the life of the loan.

    See today's rates

    $3,389/mo

    Est. payment

    Explore your selling options

    Work with a Zillow partner agent

    Leverage their expertise and Zillow's premium Showcase listings to get your home seen by more buyers.

    Get started

    List with your own agent

    Get your home in front of millions of buyers by listing it on Zillow.

    Learn how to do it

    Sell it yourself

    Take full control of how buyers see your home on Zillow by listing For Sale by Owner (FSBO).

    List your home

    What's special

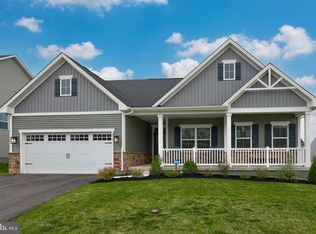
    SPRINGETTS RETREAT has it all - a convenient location with easy access to Rt 30 & I-83 - grocery stores, restaurants, shopping and more all less than 1 mile away - and it is in the desirable Central York School District. It offers carefully designed floor plans with your family in mind and spacious homesites with scenic views! The COLUMBIA floor plan includes up to 5BR/3.5BA, Gourmet Kitchen, Dining Area, Family Rm, Flex Rm, Foyer, Family Entry (mud rm), Lux Primary Suite w/private bath & walk-in closet, 3 additional Bedrooms, Laundry Rm on the bedroom level, a full unfinished Basement and 2-car Garage! With a roomy floorplan and custom flex areas, The Columbia is just as inviting as it is functional. The family room flows into the kitchen and dining area, so the conversation never stops. Add a covered porch for those warm summer nights and use the family entry to collect everyday mess. On the second floor, four large bedrooms await, with the option to change one to a cozy loft. Your primary suite offers a walk-in closet and luxurious bathroom. Base prices include Granite Kitchen Counters, Stainless Steel Kitchen Appliance Suite, Tankless On-Demand Hot Water, Finished Recreation Room and more. Customize with your options! Other floorplans and homesites are available. Photos are representative only.

    Zillow last checked:

    Listing updated:

    Listed by:

    NON MEMBER 844-552-7444,

    Non Subscribing Office

    Bought with:

    Non Member

    Metropolitan Regional Information Systems, Inc.

    Source: Bright MLS,MLS#: PAYK2049834MLS Logo

    Facts & features

    Interior

    Bedrooms & bathrooms
    • Bedrooms: 4
    • Bathrooms: 3
    • Full bathrooms: 2
    • 1/2 bathrooms: 1
    • Main level bathrooms: 1
    Basement
    • Area: 1102
    Heating
    • Central, Natural Gas
    Cooling
    • Central Air, Electric
    Appliances
    • Included: Tankless Water Heater
    • Laundry: Laundry Room, Mud Room
    Features
    • Basement: Full,Partially Finished,Rough Bath Plumb
    • Has fireplace: No
    Interior area
    • Total structure area: 3,525
    • Total interior livable area: 3,133 sqft
    • Finished area above ground: 2,423
    • Finished area below ground: 710

    Property

    Parking
    • Total spaces: 3
    • Parking features: Garage Faces Front, Garage Door Opener, Attached, Driveway
    • Attached garage spaces: 3
    • Has uncovered spaces: Yes
    Accessibility
    • Accessibility features: Doors - Lever Handle(s)
    Features
    • Levels: Two
    • Stories: 2
    • Patio & porch: Porch
    • Pool features: None
    Lot
    • Size: 10,018 sqft
    Details
    • Additional structures: Above Grade, Below Grade
    • Parcel number: 460004700190000000
    • Zoning: RESIDENTIAL
    • Special conditions: Standard

    Construction

    Type & style
    • Home type: SingleFamily
    • Architectural style: Craftsman
    • Property subtype: Single Family Residence
    Materials
    • Vinyl Siding
    • Foundation: Concrete Perimeter
    Condition
    • New construction: Yes
    • Year built: 2023
    Details
    • Builder model: COLUMBIA
    • Builder name: RYAN HOMES

    Utilities & green energy

    • Sewer: Public Sewer
    • Water: Public

    Community & neighborhood

    Location
    • Region: York
    • Subdivision: Springettsbury Twp
    • Municipality: SPRINGETTSBURY TWP

    HOA & financial

    HOA
    • Has HOA: Yes
    • HOA fee: $27 monthly

    Other

    Other facts
    • Ownership: Fee Simple

    Price history

    DateEventPrice
    10/3/2023Listing removed$493,635-3.7%$158/sqft
    Source: Bright MLS #PAYK2038750 Report a problem
    9/29/2023Sold$512,720+333.3%$164/sqft
    Source: Bright MLS #PAYK2049834 Report a problem
    6/9/2023Sold$118,324-76%$38/sqft
    Source: Public Record Report a problem
    3/28/2023Pending sale$493,635+6.2%$158/sqft
    Source: Bright MLS #PAYK2038750 Report a problem
    3/13/2023Listing removed$464,990$148/sqft
    Source: Bright MLS #PAYK2036380 Report a problem
    2/8/2023Listed for sale$464,990$148/sqft
    Source: Bright MLS #PAYK2036380 Report a problem

    Public tax history

    YearProperty taxesTax assessment
    2025$9,904 -29.3%$318,000
    2024$14,006 +934.1%$318,000 +615.4%
    2023$1,354 $44,450

    Find assessor info on the county website

    Neighborhood: 17402

    Nearby schools

    GreatSchools rating
    Schools provided by the listing agent
    • District: Central York

    Source: Bright MLS. This data may not be complete. We recommend contacting the local school district to confirm school assignments for this home.

    Get pre-qualified for a loan
    At Zillow Home Loans, we can pre-qualify you in as little as 5 minutes with no impact to your credit score.

    An equal housing lender. NMLS #10287.

    Sell for more on Zillow
    Get a Zillow Showcase℠ listing at no additional cost and you could sell for .
    $525,900
    2% more
    +$10,518
    With Zillow Showcase(estimated)
    $536,418