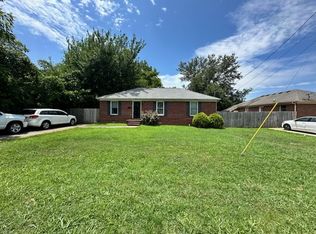
Accepted contract with 48 hour kick out clause - Welcome to 220 Chamberlain Drive, a masterpiece of modern renovation in the heart of Murfreesboro, TN. This stunning single-family home has been reimagined with a crisp, contemporary aesthetic, offering the perfect blend of style and functional luxury.
The heart of the home features an open-concept living area centered around a chic gas fireplace, creating an inviting atmosphere for relaxation. The gourmet kitchen is a chef’s dream, outfitted with all-new appliances and sleek finishes. With three spacious bedrooms and three full bathrooms, this layout provides rare flexibility and privacy for every member of the household. Location is everything, and this property delivers. You are minutes from the Middle Tennessee State University (MTSU) campus and the best dining and shopping Murfreesboro has to offer not to mention local school zoning.
Top Features:
Total Renovation: Modern, high-end finishes from floor to ceiling.
3 Bed / 3 Full Bath: Every bedroom enjoys easy access to a full bathroom.
Move-In Ready: All-new appliances plus Washer & Dryer included.
Sophisticated Living: Stylish gas fireplace anchors the main living space.
Prime Location: Steps away from MTSU and local city attractions.
Ample Parking: Large, private parking area located behind the home.
Experience the best of Murfreesboro living in a home that feels brand new.
ADDTIONAL LOT ALSO AVAILABLE FOR PURCHASE - Combine the adjoining lot on Byrd Ave for additional yard space, expansion etc. for $90k. Ask list agent for more details.
Closed
Zillow last checked:
Listing updated:
Bought with:
Danielle Holmes, 346346
Compass
Source: RealTracs MLS as distributed by MLS GRID,MLS#: 3234200
Price history
| Date | Event | Price |
|---|---|---|
| 7/13/2026 | Sold | $360,000-4%$243/sqft |
Source:  RealTracs MLS as distributed by MLS GRID #3234200 Report a problem RealTracs MLS as distributed by MLS GRID #3234200 Report a problem | ||
| 6/21/2026 | Contingent | $375,000$253/sqft |
Source: RealTracs MLS as distributed by MLS GRID #3234200 Report a problem | ||
| 6/17/2026 | Listed for sale | $375,000$253/sqft |
Source: RealTracs MLS as distributed by MLS GRID #3234200 Report a problem | ||
| 6/5/2026 | Listing removed | $375,000$253/sqft |
Source: RealTracs MLS as distributed by MLS GRID #3138834 Report a problem | ||
| 5/2/2026 | Listing removed | $2,295$2/sqft |
Source: Zillow Rentals Report a problem | ||
| 4/29/2026 | Price change | $375,000-6.2%$253/sqft |
Source: RealTracs MLS as distributed by MLS GRID #3138834 Report a problem | ||
| 4/17/2026 | Listed for rent | $2,295$2/sqft |
Source: Zillow Rentals Report a problem | ||
| 3/27/2026 | Price change | $399,999-5.9%$270/sqft |
Source: RealTracs MLS as distributed by MLS GRID #3138834 Report a problem | ||
| 3/5/2026 | Listed for sale | $425,000+162.8%$287/sqft |
Source: RealTracs MLS as distributed by MLS GRID #3138834 Report a problem | ||
| 12/16/2020 | Sold | $161,700$109/sqft |
Source: RealTracs MLS as distributed by MLS GRID #2186929 Report a problem | ||
| 9/6/2020 | Listed for sale | -- |
Source: Keller Williams Realty - Murfreesboro #2186929 Report a problem | ||


Get a cash offer in 3 minutes
Find out how much your home could sell for in as little as 3 minutes with a no-obligation cash offer.
Estimated market value
$361,100
