Skip main navigation
Sold for $289,000
  • $289,000

    220 Chapel Lake S, Savannah, GA 31419

    3beds
    1,188sqft
    Single Family Residence
    Built in 2005
    3,920.4 Square Feet Lot
    $285,300 Zestimate®
    $243/sqft
    $1,975 Estimated rent

    Home value

    $285,300

    $271,000 - $300,000

    $1,975/mo

    Zestimate® history
    Loading
    Loading...

    Owner options

    List your home for rent

    $1,975/mo

    Rent Zestimate®

    Find your next renter with Zillow Rental Manager. Plus, with online applications, you can quickly screen prospective tenants – for free.

    Learn more

    $1,975/mo

    Rent Zestimate®

    Refinance and save

    $1,918/mo

    Est. payment

    Refinancing to a lower rate could help reduce your monthly payments and save thousands over the life of the loan.

    See today's rates

    $1,918/mo

    Est. payment

    Explore your selling options

    Work with a Zillow partner agent

    Leverage their expertise and Zillow's premium Showcase listings to get your home seen by more buyers.

    Get started

    List with your own agent

    Get your home in front of millions of buyers by listing it on Zillow.

    Learn how to do it

    Sell it yourself

    Take full control of how buyers see your home on Zillow by listing For Sale by Owner (FSBO).

    List your home

    What's special

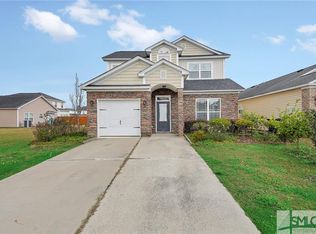
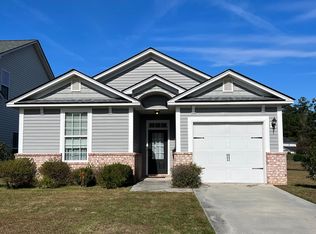
    FRESH INTERIOR PAIINT JOB! This brick front Berwick corridor home is situated on a lagoon with a wooden privacy fenced rear yard. It offers three bedrooms, two bathrooms, hardwood floors in common areas, garage and a view of the lagoon. Enjoy the pool, fitness center, and private playground. This home is convenient to churches, schools, shopping, downtown Savannah, Tybee Beach, US17, I95, I16, and much, much more. Miles of walking trail along Berwick Blvd, of which is right outside of the subdivision. Privacy fenced with view of lagoon. This subdivision is between Southbridge and The Enclave Subdivisions. LIVE WELL!

    Zillow last checked:

    Listing updated:

    Listed by:

    Charles E. Gilyard 912-659-2249,

    Rawls Realty

    Bought with:

    Kimberly Kilbourne, 415041

    Redfin Corporation

    Source: Hive MLS,MLS#: SA313618MLS Logo

    Facts & features

    Interior

    Bedrooms & bathrooms
    • Bedrooms: 3
    • Bathrooms: 2
    • Full bathrooms: 2
    Heating
    • Central, Electric
    Cooling
    • Central Air, Electric
    Appliances
    • Included: Dishwasher, Electric Water Heater, Refrigerator
    • Laundry: Washer Hookup, Dryer Hookup
    Features
    • Ceiling Fan(s), Central Vacuum, Main Level Primary, Pull Down Attic Stairs
    • Attic: Pull Down Stairs
    • Common walls with other units/homes: 2+ Common Walls
    Interior area
    • Total interior livable area: 1,188 sqft

    Property

    Parking
    • Total spaces: 1
    • Parking features: Kitchen Level, Off Street, On Street
    • Garage spaces: 1
    • Has uncovered spaces: Yes
    Features
    • Pool features: Community
    • Fencing: Wood,Yard Fenced
    • Has view: Yes
    • View description: Lagoon
    • Has water view: Yes
    • Water view: Lagoon
    • Waterfront features: Lagoon
    Lot
    • Size: 3,920 sqft
    • Features: City Lot, Interior Lot, Level
    Details
    • Parcel number: 11008K04024
    • Zoning: PUD
    • Zoning description: Single Family
    • Special conditions: Standard

    Construction

    Type & style
    • Home type: SingleFamily
    • Architectural style: Traditional
    • Property subtype: Single Family Residence
    Materials
    • Brick
    • Foundation: Slab
    Condition
    • Year built: 2005

    Utilities & green energy

    • Sewer: Public Sewer
    • Water: Public
    • Utilities for property: Cable Available

    Community & neighborhood

    Community
    • Community features: Pool, Fitness Center, Playground, Street Lights, Sidewalks, Curbs, Gutter(s)
    Location
    • Region: Savannah
    • Subdivision: Chapel Park

    HOA & financial

    HOA
    • Has HOA: Yes
    • HOA fee: $181 quarterly
    • Services included: Road Maintenance
    • Association name: Sentry Mgt
    • Association phone: 912-330-8937

    Other

    Other facts
    • Listing agreement: Exclusive Agency
    • Listing terms: Cash,Conventional,FHA,Private Financing Available,VA Loan
    • Ownership type: Estate
    • Road surface type: Asphalt, Paved

    Price history

    DateEventPrice
    10/7/2024Sold$289,000-3.3%$243/sqft
    Source: Hive MLS #SA313618 Report a problem
    9/9/2024Pending sale$299,000$252/sqft
    Source: Hive MLS #313618 Report a problem
    7/16/2024Listed for sale$299,000+143.2%$252/sqft
    Source: Hive MLS #313618 Report a problem
    8/22/2013Sold$122,950-4.5%$103/sqft
    Source: Hive MLS #SA111608 Report a problem
    6/24/2013Listed for sale$128,700+17.1%$108/sqft
    Source: Visual Tour Report a problem
    11/21/2011Listing removed$109,900$93/sqft
    Source: Keller Williams Coastal Area Partners #88147 Report a problem
    11/10/2011Listed for sale$109,900-2.3%$93/sqft
    Source: Keller Williams Coastal Area Partners #88147 Report a problem
    10/17/2011Sold$112,500+3.2%$95/sqft
    Source: Public Record Report a problem
    9/23/2011Price change$109,000-0.8%$92/sqft
    Source: Keller Williams Coastal Area Partners Report a problem
    9/1/2011Price change$109,900-8.3%$93/sqft
    Source: Keller Williams Realty Coastal Area Partners #88147 Report a problem
    8/24/2011Price change$119,900-6.3%$101/sqft
    Source: Keller Williams Realty Coastal Area Partners #88147 Report a problem
    7/2/2011Listed for sale$128,000$108/sqft
    Source: Keller Williams Realty Coastal Area Partners #88147 Report a problem

    Public tax history

    YearProperty taxesTax assessment
    2025$3,263 -1.4%$104,000 +10.5%
    2024$3,310 +181.1%$94,160 +8.6%
    2023$1,177 -31.5%$86,720 +19%
    2022$1,718 -0.6%$72,880 +14.2%
    2021$1,728 -1.5%$63,840 +17.4%
    2020$1,753 +1.1%$54,400 -4.6%
    2019$1,735 $57,000 +3.1%
    2018$1,735 +0.9%$55,280 -0.6%
    2017$1,719 +24%$55,600 +1%
    2016$1,387 -14.3%$55,040 +12.7%
    2015$1,618 -27.9%$48,840 +0.6%
    2014$2,243 $48,560 +1.3%
    2013-- $47,920 +6.5%
    2012-- $45,000 -13.8%
    2011-- $52,200 -11%
    2010-- $58,640 -0.6%
    2009-- $59,000 -3.3%
    2008-- $61,000
    2007-- $61,000 +348.5%
    2006-- $13,600

    Find assessor info on the county website

    Neighborhood: 31419

    Nearby schools

    GreatSchools rating
    Schools provided by the listing agent
    • Elementary: Gould
    • Middle: West Chatham
    • High: New Hampstead

    Source: Hive MLS. This data may not be complete. We recommend contacting the local school district to confirm school assignments for this home.

    Get pre-qualified for a loan
    At Zillow Home Loans, we can pre-qualify you in as little as 5 minutes with no impact to your credit score.

    An equal housing lender. NMLS #10287.

    Sell for more on Zillow
    Get a Zillow Showcase℠ listing at no additional cost and you could sell for .
    $285,300
    2% more
    +$5,706
    With Zillow Showcase(estimated)
    $291,006