This sophisticated luxury home in Chastain East offers an exceptional blend of elegance and convenience, just steps from Chastain Park and minutes from the best of vibrant Buckhead. Nestled in a premium location within the community, the home features upgrades galore exceeding $200,000 and is one of the largest homes in Chastain East. This desirable home is located in close proximity to the community dog park, making it an ideal spot for pet owners. Chastain East offers a lock-and-leave lifestyle with low-maintenance living, as the HOA takes care of all landscape maintenance. The professionally designed, private backyard includes a beautiful stone patio, a built-in Coyote grill, multi-tiered spaces and a stone retaining wall - creating the ultimate outdoor retreat. The charming screened-in back porch, complete with a cozy outdoor fireplace and television, creates an inviting space for relaxation or entertaining, blending indoor and outdoor living beautifully. The home invites you in with a seamless flow between the living room, kitchen, and additional dining area, complemented by a dedicated private office and a formal dining room for more intimate gatherings on the main floor. Throughout, the home is filled with high-end finishes, including hand-selected designer lighting and plantation shutters on the main level and all second floor street facing windows, giving it an air of sophistication. The gourmet kitchen is a chef’s dream, showcasing stunning Subzero & Wolf appliances which brings both luxury and top-tier performance to the space including an extended Wolf stovetop with a full range, a full-size wine fridge, an undercounter ice maker, and a drink fridge. Thoughtfully and beautifully designed with abundant custom cabinetry, the kitchen features a massive quartz island that serves as the perfect centerpiece for both culinary creations and social gatherings. The kitchen also boasts an extended custom walk-in pantry, as well as a charming butler's pantry that leads to the elegant formal dining room, adorned with seagrass wallpaper, wainscoating, and a breathtaking chandelier. Opposite the formal dining space, there's a private office space with French doors and beautiful custom wood wall paneling. The living room is cozy yet grand, with exposed wood beams, shiplap paneling and a fireplace that seamlessly flows into the open dining area and kitchen. Adjacent to the living room, a guest bedroom with an en suite bathroom currently serves as a home gym, complete with an upgraded stylish sliding barn door that adds a touch of rustic charm. Upstairs, the expansive primary suite offers hardwood floors and wood beam accents that add warmth and character. The spa-like bath features double vanities, a soaking tub, a separate shower, and a custom, floor-to-ceiling bespoke built-in armoire, providing ample storage and a luxurious touch. The suite is complemented by a generous custom walk-in closet with separate his-and-hers sections. On the second level, you'll also find three generously-sized bedrooms, each featuring spacious walk-in closets and beautifully designed en-suite bathrooms that promise both comfort and luxury. The original architectural layout of the second level has been expertly adjusted, swapping the location of the bonus room with one of the bedrooms. This clever modification has resulted in a secondary bedroom that rivals the size of a primary suite, offering ample space for guests while creating a cozy upstairs television room complete with a charming sliding barn door. Adding to the convenience of this floor is the thoughtfully designed laundry room, featuring custom cabinetry, a hanging rack, and a sink, making laundry day a breeze. Plus, you will experience unparalleled luxury with the sophisticated Control4 smart home system, which seamlessly manages the home's thermostats, lighting, and security at the touch of a button from your phone. This truly is the perfect place to call home.
Closed
$1,930,000
220 Chastain Park Dr NE, Atlanta, GA 30342
5beds
4,366sqft
Single Family Residence, Residential
Built in 2020
7,797 Square Feet Lot
$1,923,900 Zestimate®
$442/sqft
$7,656 Estimated rent
Home value
$1,923,900
$1.75M - $2.12M
$7,656/mo
Zestimate® history
Owner options
List your home for rent
$7,656/mo
Rent Zestimate®
Find your next renter with Zillow Rental Manager. Plus, with online applications, you can quickly screen prospective tenants – for free.
$7,656/mo
Rent Zestimate®
Refinance and save
$12,945/mo
Est. payment
Refinancing to a lower rate could help reduce your monthly payments and save thousands over the life of the loan.
$12,945/mo
Est. payment
Explore your selling options
Work with a Zillow partner agent
Leverage their expertise and Zillow's premium Showcase listings to get your home seen by more buyers.
Get startedList with your own agent
Get your home in front of millions of buyers by listing it on Zillow.
Learn how to do itSell it yourself
Take full control of how buyers see your home on Zillow by listing For Sale by Owner (FSBO).
List your homeWhat's special
Zillow last checked:
Listing updated:
Listed by:
Melanie Snare,
Ansley Real Estate| Christie's International Real Estate 770-670-8781
Bought with:
Kelly Boudreau, 181167
HOME Luxury Real Estate
Source: FMLS GA,MLS#: 7525803
Facts & features
Interior
Bedrooms & bathrooms
- Bedrooms: 5
- Bathrooms: 5
- Full bathrooms: 4
- 1/2 bathrooms: 1
- Main level bathrooms: 1
- Main level bedrooms: 1
Rooms
- Room types: Bonus Room
Primary bedroom
- Features: Oversized Master
- Level: Oversized Master
Bedroom
- Features: Oversized Master
Primary bathroom
- Features: Double Vanity, Separate His/Hers, Separate Tub/Shower, Soaking Tub
Dining room
- Features: Butlers Pantry, Separate Dining Room
Kitchen
- Features: Breakfast Room, Cabinets White, Eat-in Kitchen, Kitchen Island, Pantry Walk-In, Stone Counters, View to Family Room, Wine Rack
Heating
- Forced Air
Cooling
- Other
Appliances
- Included: Dishwasher, Disposal, Gas Cooktop, Microwave, Range Hood, Refrigerator
- Laundry: In Hall, Laundry Room, Sink, Upper Level
Features
- Beamed Ceilings, Crown Molding, Entrance Foyer, High Ceilings 9 ft Upper, High Ceilings 10 ft Main, Smart Home, Walk-In Closet(s)
- Flooring: Carpet, Hardwood, Tile
- Windows: Insulated Windows, Plantation Shutters
- Basement: None
- Number of fireplaces: 2
- Fireplace features: Brick, Family Room, Outside
- Common walls with other units/homes: No Common Walls
Interior area
- Total structure area: 4,366
- Total interior livable area: 4,366 sqft
Property
Parking
- Total spaces: 2
- Parking features: Attached, Garage, Garage Door Opener, Garage Faces Side, Level Driveway
- Attached garage spaces: 2
- Has uncovered spaces: Yes
Accessibility
- Accessibility features: None
Features
- Levels: Two
- Stories: 2
- Patio & porch: Covered, Enclosed, Front Porch, Rear Porch, Screened
- Exterior features: Gas Grill, Lighting, Private Yard, Rain Gutters, No Dock
- Pool features: None
- Spa features: None
- Fencing: Wood,Wrought Iron
- Has view: Yes
- View description: Neighborhood
- Waterfront features: None
- Body of water: None
Lot
- Size: 7,797 Square Feet
- Features: Back Yard
Details
- Additional structures: None
- Parcel number: 17 009500031534
- Other equipment: None
- Horse amenities: None
Construction
Type & style
- Home type: SingleFamily
- Architectural style: Traditional
- Property subtype: Single Family Residence, Residential
Materials
- Brick 4 Sides
- Foundation: Slab
- Roof: Composition
Condition
- Resale
- New construction: No
- Year built: 2020
Utilities & green energy
- Electric: None
- Sewer: Public Sewer
- Water: Public
- Utilities for property: Cable Available, Electricity Available, Natural Gas Available, Phone Available, Sewer Available, Water Available
Green energy
- Energy efficient items: None
- Energy generation: None
Community & HOA
Community
- Features: Dog Park, Homeowners Assoc, Near Schools, Near Shopping, Near Trails/Greenway, Park, Sidewalks, Street Lights
- Security: Carbon Monoxide Detector(s), Security Service
- Subdivision: Chastain East
HOA
- Has HOA: Yes
- Services included: Maintenance Grounds, Security
- HOA fee: $1,178 quarterly
Location
- Region: Atlanta
Financial & listing details
- Price per square foot: $442/sqft
- Tax assessed value: $1,829,500
- Annual tax amount: $23,126
- Date on market: 2/27/2025
- Cumulative days on market: 14 days
- Electric utility on property: Yes
- Road surface type: Paved
Price history
| Date | Event | Price |
|---|---|---|
| 4/30/2025 | Sold | $1,930,000-1%$442/sqft |
Source:  FMLS GA #7525803 Report a problem FMLS GA #7525803 Report a problem | ||
| 3/24/2025 | Pending sale | $1,950,000$447/sqft |
Source: FMLS GA #7525803 Report a problem | ||
| 2/27/2025 | Listed for sale | $1,950,000+58.9%$447/sqft |
Source:  GAMLS #10462853 Report a problem GAMLS #10462853 Report a problem | ||
| 2/21/2020 | Sold | $1,227,0340%$281/sqft |
Source:  GAMLS #8514860 Report a problem GAMLS #8514860 Report a problem | ||
| 10/19/2019 | Price change | $1,227,035+0.4%$281/sqft |
Source: Engel & V�lkers Atlanta #6124341 Report a problem | ||
| 4/4/2019 | Pending sale | $1,222,606$280/sqft |
Source: Engel & Volkers Atlanta #8514860 Report a problem | ||
| 4/4/2019 | Listed for sale | $1,222,606$280/sqft |
Source: Engel & Volkers Atlanta #8514860 Report a problem | ||
Public tax history
| Year | Property taxes | Tax assessment |
|---|---|---|
| 2025 | $29,937 +29.5% | $731,800 +29.5% |
| 2024 | $23,126 +28.3% | $564,880 |
| 2023 | $18,020 -12.2% | $564,880 +11.4% |
| 2022 | $20,522 +3.2% | $507,080 +3.3% |
| 2021 | $19,882 +2.7% | $490,800 +5% |
| 2020 | $19,350 +507% | $467,400 +165.4% |
| 2019 | $3,188 | $176,080 +128.7% |
| 2018 | $3,188 | $77,000 |
Find assessor info on the county website
Neighborhood: East Chastain Park
Nearby homes

- $1,800,0005 bd5 ba3.7k sqft230 Chastain Park Dr NE, Atlanta, GA 30342Sold
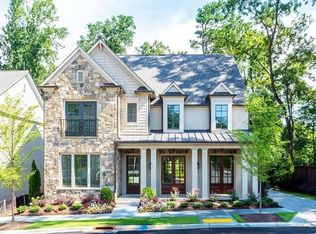
- $1,832,1005 bd5 ba3.7k sqft210 Chastain Park Dr NE, Atlanta, GA 30342Off Market

- $600,0003 bd3 ba2.2k sqft4749 Wieuca Rd NE, Atlanta, GA 30342Off Market
- $775,0003 bd1 ba1.2k sqft4739 Wieuca Rd NE, Atlanta, GA 30342Off Market
- $500,0003 bd2 ba1.5k sqft4755 Wieuca Rd NE, Atlanta, GA 30342Off Market
- $207,0001 bd1 ba690 sqft3066 Chastain Park Ct NE, Atlanta, GA 30342Sold
- $175,0001 bd1 ba690 sqft3069 Chastain Park Ct NE, Atlanta, GA 30342For Sale
- $630,0002 bd2 ba1.5k sqft4731 Wieuca Rd NE, Atlanta, GA 30342Off Market
Nearby schools
GreatSchools rating
- 8/10Jackson Elementary SchoolGrades: PK-5Distance: 2.3 mi
- 8/10Sutton Middle SchoolGrades: 6-8Distance: 3.4 mi
- 7/10North Atlanta High SchoolGrades: 9-12Distance: 3.7 mi
Schools provided by the listing agent
- Elementary: Jackson - Atlanta
- Middle: Willis A. Sutton
- High: North Atlanta
Source: FMLS GA. This data may not be complete. We recommend contacting the local school district to confirm school assignments for this home.
Get a cash offer in 3 minutes
Find out how much your home could sell for in as little as 3 minutes with a no-obligation cash offer.
Estimated market value
$1,923,900
Get a cash offer in 3 minutes
Find out how much your home could sell for in as little as 3 minutes with a no-obligation cash offer.
Estimated market value
$1,923,900
- Georgia
- Fulton County
- Atlanta
- 30342
- East Chastain Park
- 220 Chastain Park Dr NE
Nearby cities
Nearby neighborhoods
Nearby zip codes
Other Atlanta Topics
