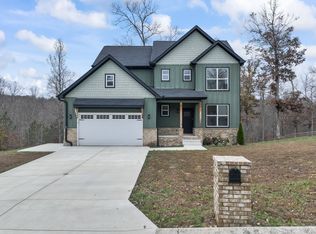
***STATEMENT MAKING HOME w/ STUNNING INTERIOR!!!! ****Full Brick Home****A Complete Showplace Inside + Out***Loaded w/ Luxe Upgrades***Hot Selling Location just Outside of Nashville***Impressive Open Concept Great Room w/ 12 Ft. Ceiling + Gas Fireplace*Real Sand + Finish Hardwood Floors*PROFESSIONAL GRADE Kitchen of Your Dreams*MASSIVE Quartz Island/Breakfast Bar*Beautifully Upgraded Cabinetry w/ 42 Inch Uppers +Soft Close*Built In Pantry*Tile Backsplash*Gas 5 Burner Stove w/ Optional Griddle*Upgraded Stainless Steel Package including Refrigerator*Professionally Staged + Shows Like a Model Home*Pride of Ownership is Apparent*Mostly One Level Home w/ Huge Media Room/Home Theater Room/4th Space Upstairs*Designated Home Office/5th Space w/ French Doors*SPACIOUS + PRIVATE Primary Suite on Main Level*SPA WORTHY Primary Bath w/ Custom Floor to Ceiling Tile Shower w/ Dual Body Sprayers*Quartz Vanity*Huge Walk In Closet w/ Custom Built Ins*FABULOUS Outdoor Entertainment Area is (Upgraded w/ TREX Construction + Partially Covered) is a Total Vibe*This Home is Perfect for Entertaining + Hosting Parties****INCREDIBLE BACK YARD THAT IS A OUTDOOR BLISS****Park-Like 1.08 Acres+/-*Next Level Design Package Sets this Home Apart*ON TREND Colors + Selections*Upgraded Window Package-Large Windows w/ Beautiful Views*Wood Blinds on Most Windows*Gorgeous Lighting Package*100% Loans Available on this Home*LARGE "WALK IN" ATTIC STORAGE Area accessed from the Media Room*Large Utility/Mudroom w/ Custom Built Ins*Tankless hot Water Heater*Full 2 Car Garage w/ Workshop Area*Long Concrete Drive*Encapsulated Crawl Space*NO HOA FEES HERE*Easy Access to I-40 to Nashville***Approx. 35 minutes to Downtown Nashville***REASON FOR SELLING THIS HOME: Seller built New Home on 15 Acres w/ Luxury Builder so this Fabulously Upgraded "DREAM HOME" is Ready for a New Owner*Immense Quality****SUPER HOT LOCATION***WHITE BLUFF, TN 37187***COMCAST
Closed
Zillow last checked:
Listing updated:
Bought with:
Amy McCall, 347311
Benchmark Realty, LLC
Source: RealTracs MLS as distributed by MLS GRID,MLS#: 2817449
Price history
| Date | Event | Price |
|---|---|---|
| 5/23/2025 | Sold | $665,000$253/sqft |
Source:  RealTracs MLS as distributed by MLS GRID #2817449 Report a problem RealTracs MLS as distributed by MLS GRID #2817449 Report a problem | ||
| 4/27/2025 | Contingent | $665,000$253/sqft |
Source: RealTracs MLS as distributed by MLS GRID #2817449 Report a problem | ||
| 4/13/2025 | Listed for sale | $665,000$253/sqft |
Source: RealTracs MLS as distributed by MLS GRID #2817449 Report a problem | ||
| 3/21/2025 | Listing removed | $665,000$253/sqft |
Source: RealTracs MLS as distributed by MLS GRID #2757174 Report a problem | ||
| 3/18/2025 | Listed for sale | $665,000$253/sqft |
Source: RealTracs MLS as distributed by MLS GRID #2757174 Report a problem | ||
| 2/19/2025 | Contingent | $665,000$253/sqft |
Source: RealTracs MLS as distributed by MLS GRID #2757174 Report a problem | ||
| 2/6/2025 | Listed for sale | $665,000$253/sqft |
Source: RealTracs MLS as distributed by MLS GRID #2757174 Report a problem | ||
| 11/15/2024 | Contingent | $665,000$253/sqft |
Source: RealTracs MLS as distributed by MLS GRID #2757174 Report a problem | ||
| 11/8/2024 | Listed for sale | $665,000+31.7%$253/sqft |
Source: RealTracs MLS as distributed by MLS GRID #2757174 Report a problem | ||
| 5/26/2021 | Sold | $505,000+41.5%$192/sqft |
Source: RealTracs MLS as distributed by MLS GRID #2241307 Report a problem | ||
| 7/22/2019 | Sold | $357,000$136/sqft |
Source: Public Record Report a problem | ||

Get a cash offer in 3 minutes
Find out how much your home could sell for in as little as 3 minutes with a no-obligation cash offer.
Estimated market value
$675,900
